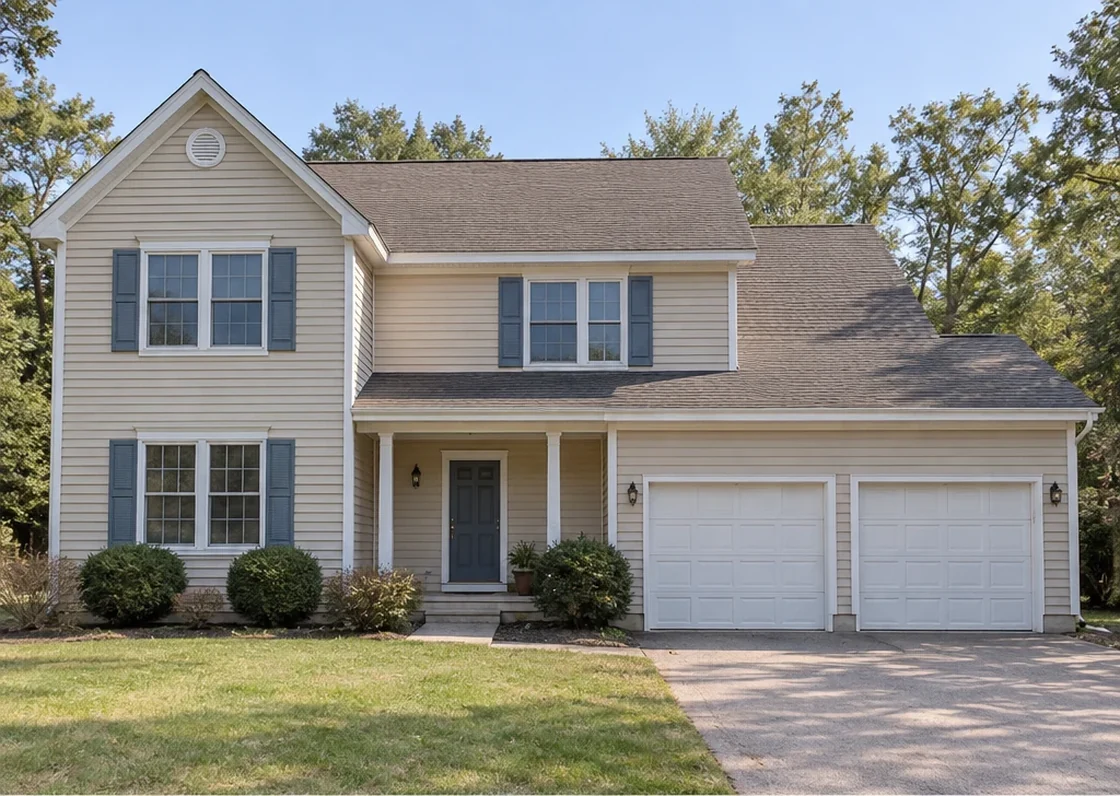
See how changes to materials, entrances and proportions give familiar homes a different character. Each example explains the choices behind the transformation.
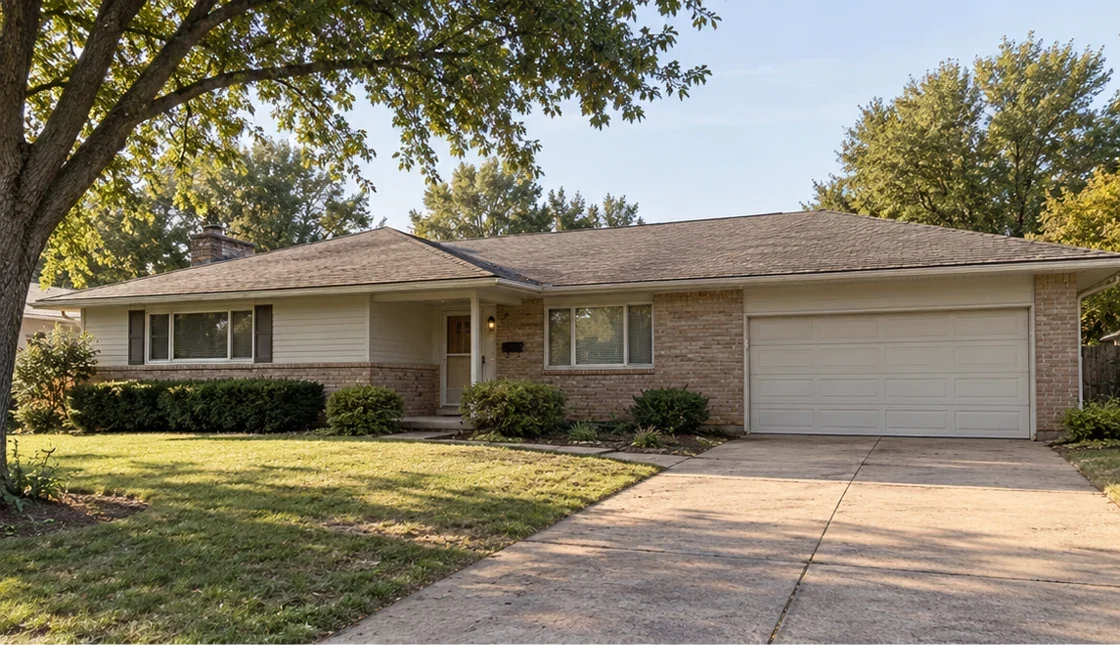
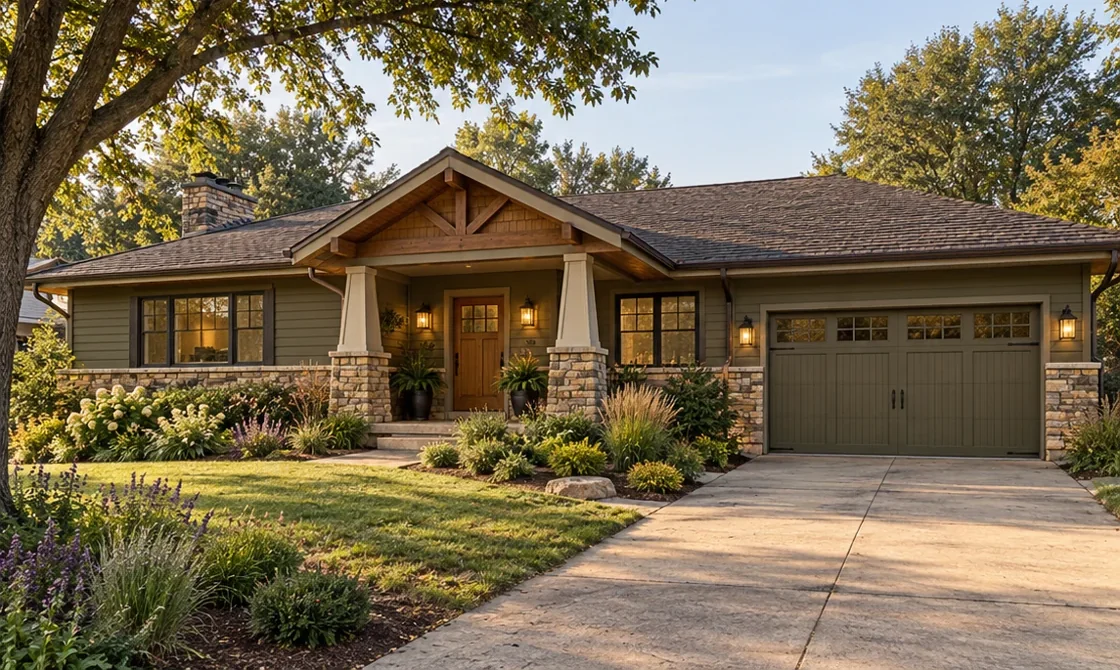
The long, low frontage needs a clearer arrival. A timber gable, substantial porch supports and a quieter garage finish give the entrance more presence.
After
What Changed
Sage siding replaces the faded beige finish.
A timber gable gives the entrance more presence.
Tapered columns and stone bases anchor the porch.
A quieter garage finish shifts attention toward the entry.
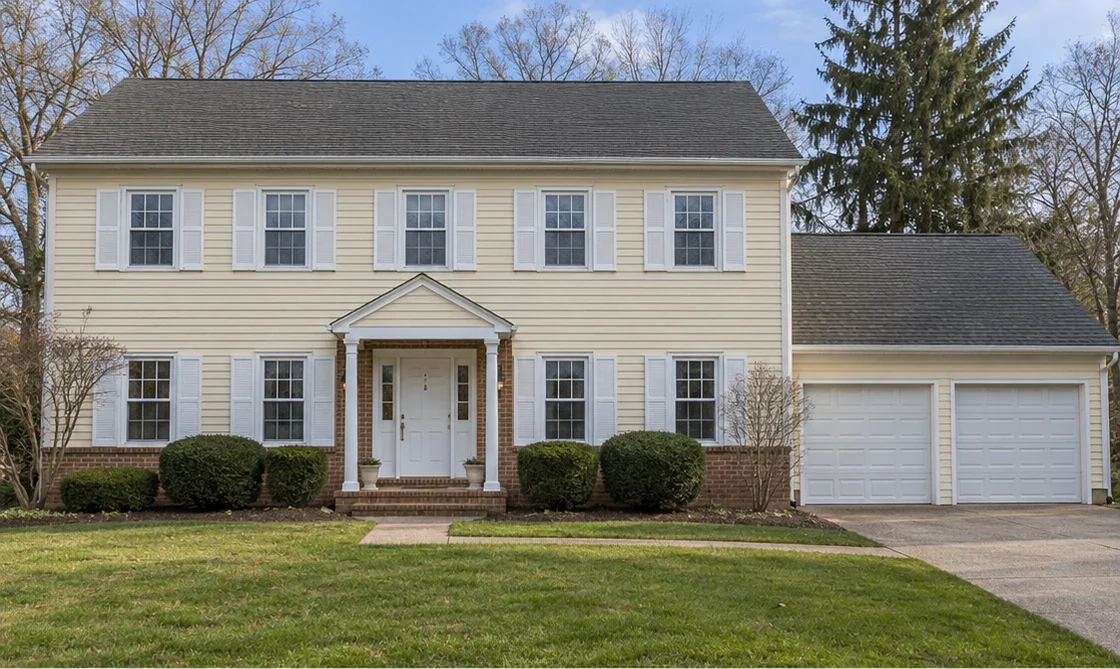
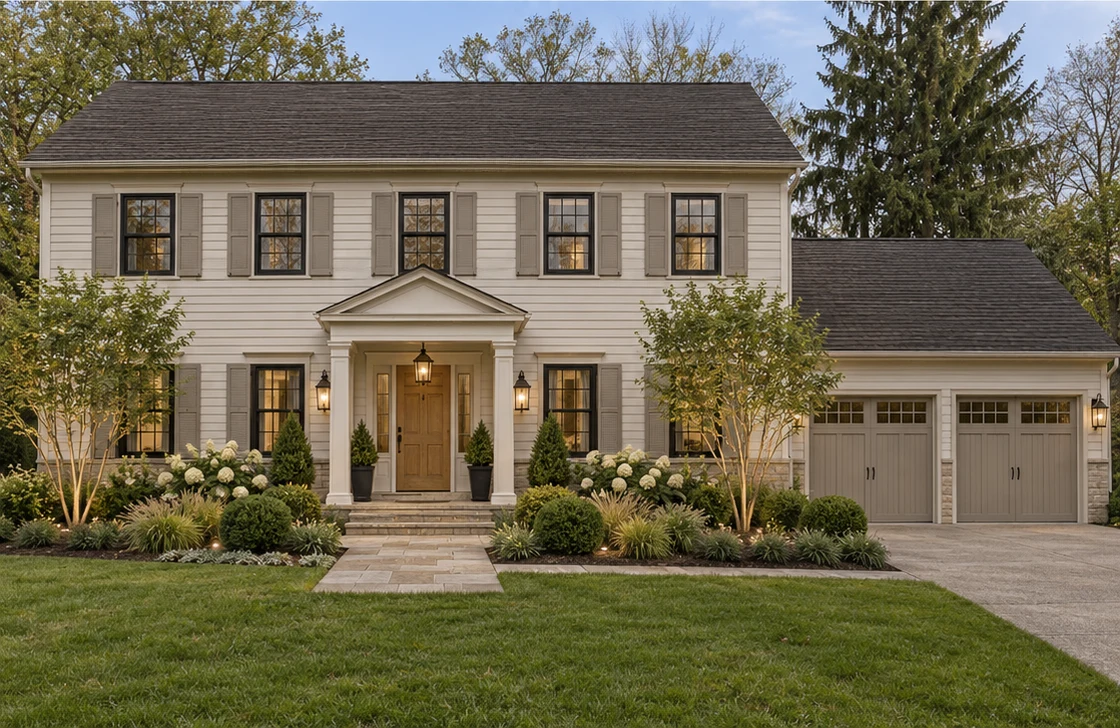
Preserve the balanced window rhythm while strengthening the central doorway. Pale stone, warm ivory siding and refined garage detailing establish a more deliberate hierarchy.
After
What Changed
Warm ivory siding and quieter trim unify the main house and garage.
A pale stone portico gives the centered entrance more presence.
Refined garage doors, lighting and layered planting complete the approach.
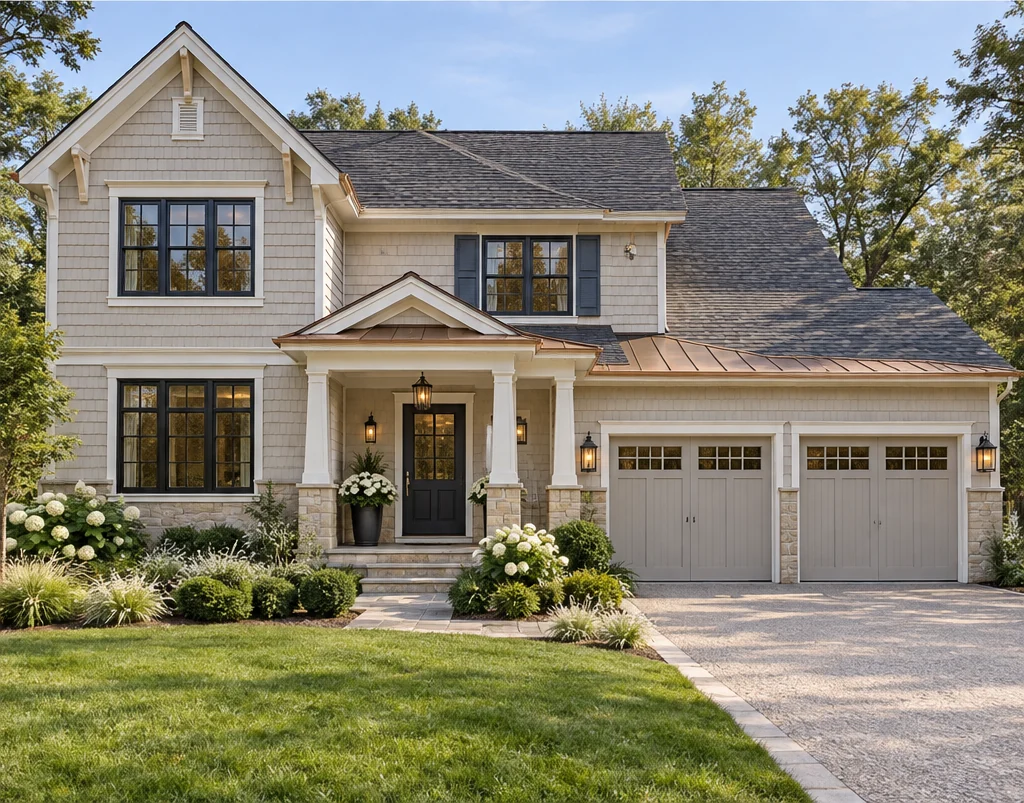
Bring texture and depth to the builder-basic exterior. Shingles, a substantial portico and restrained copper-toned accents connect the entrance with the roof and siding.
After
What Changed
Warm shingle textures replace the plain horizontal siding.
A more substantial portico brings definition to the entrance.
Dark window frames and muted garage doors refine the openings.
Hydrangeas and layered planting soften the approach.
The design establishes the appearance before you commit to finishes. Your final guide supports discussions with contractors and suppliers; it is not a set of construction drawings. Explore the design service.
Your Home Could Be Next
Start with photos of your existing home and the changes you have in mind.