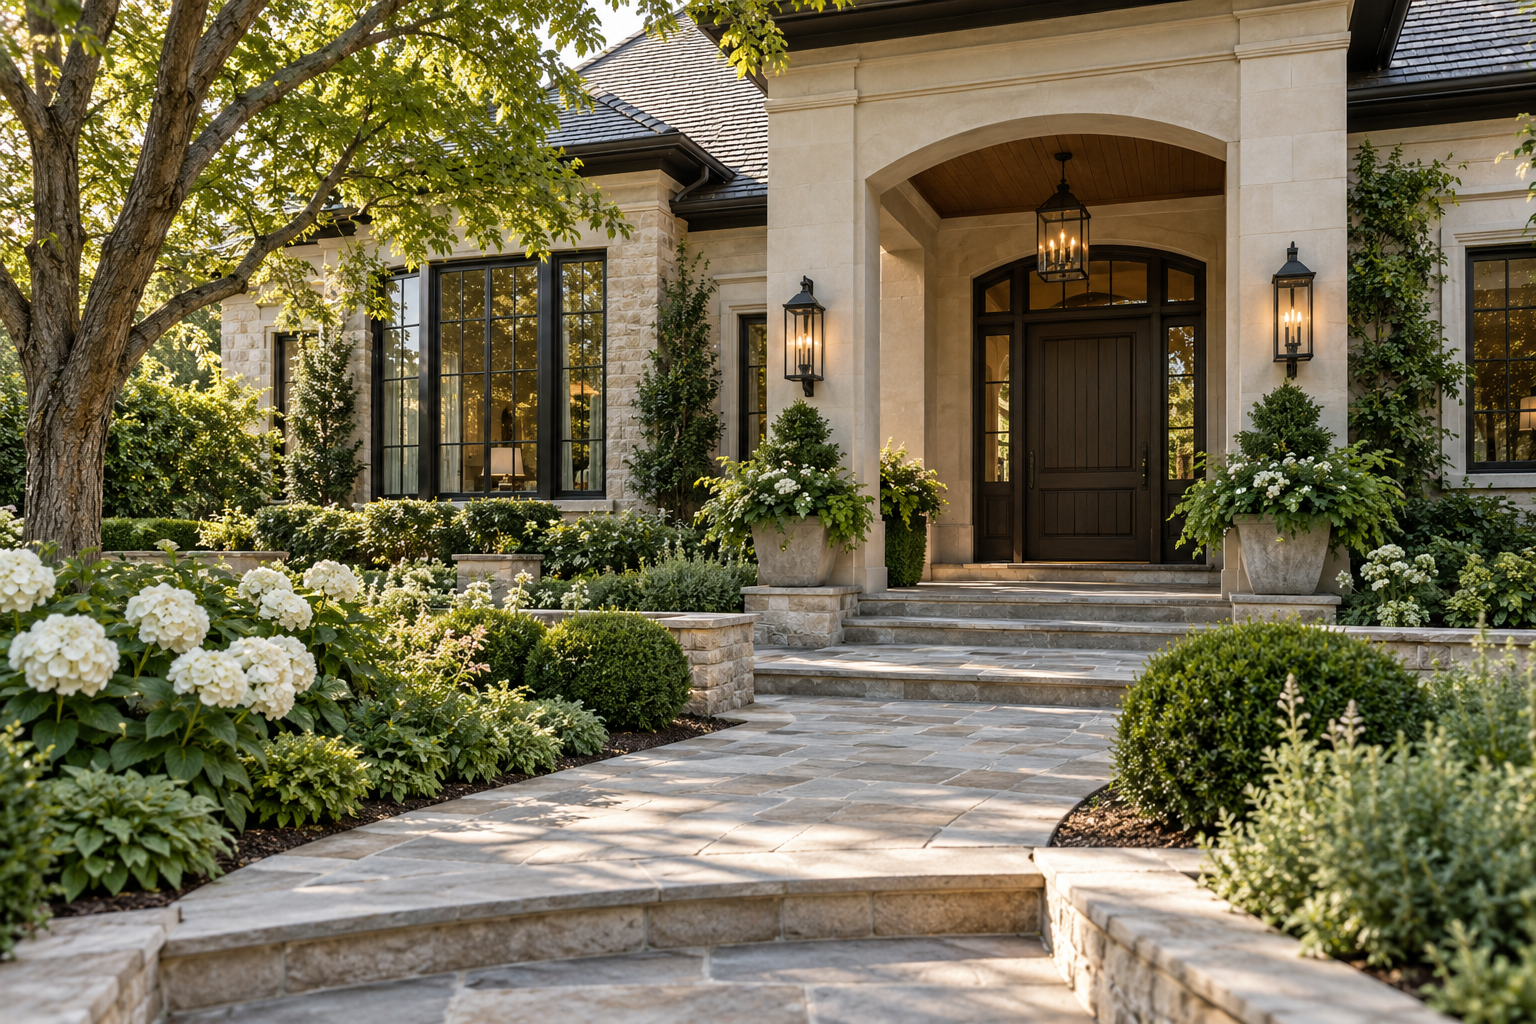
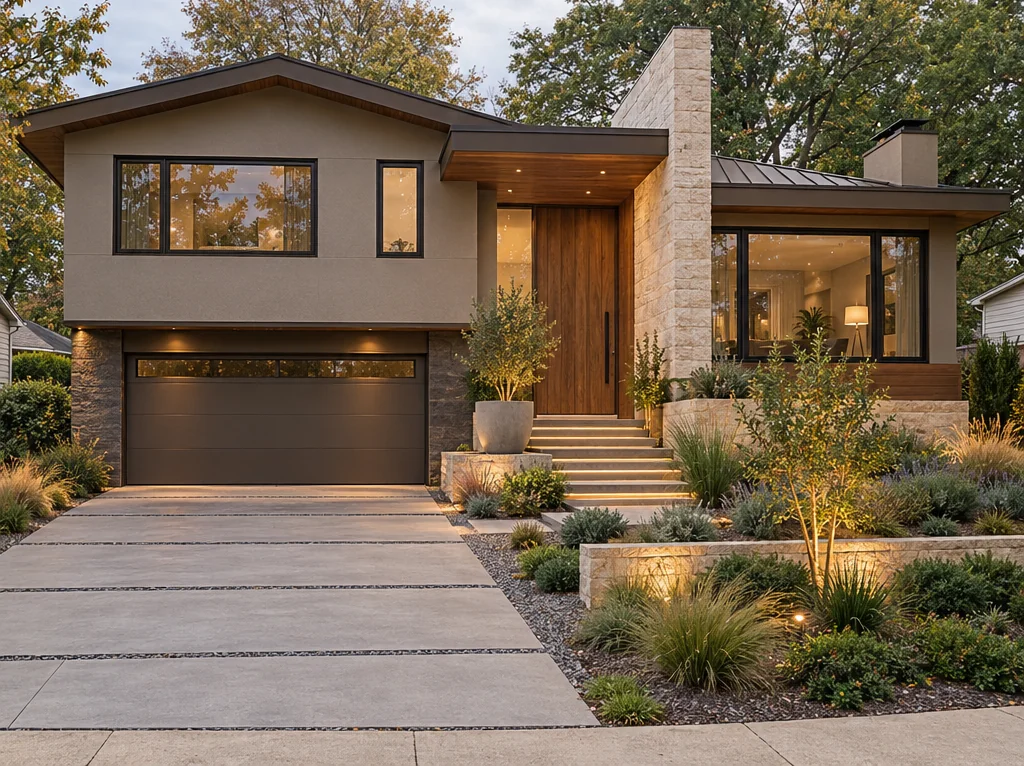
Front Entrance Design Ideas: Choosing a Porch, Portico and Material Palette
Compare timber, painted and stone front entrances. Learn how porch proportions, door color, lighting and material placement can create a clear focal point.
The right entrance begins with the house
A beautiful front door can still disappear if the porch, lighting or approach gives no clear indication of where to enter. Equally, an oversized portico can overpower a modest home. Front entrance design is about the relationship between the door and the building around it.
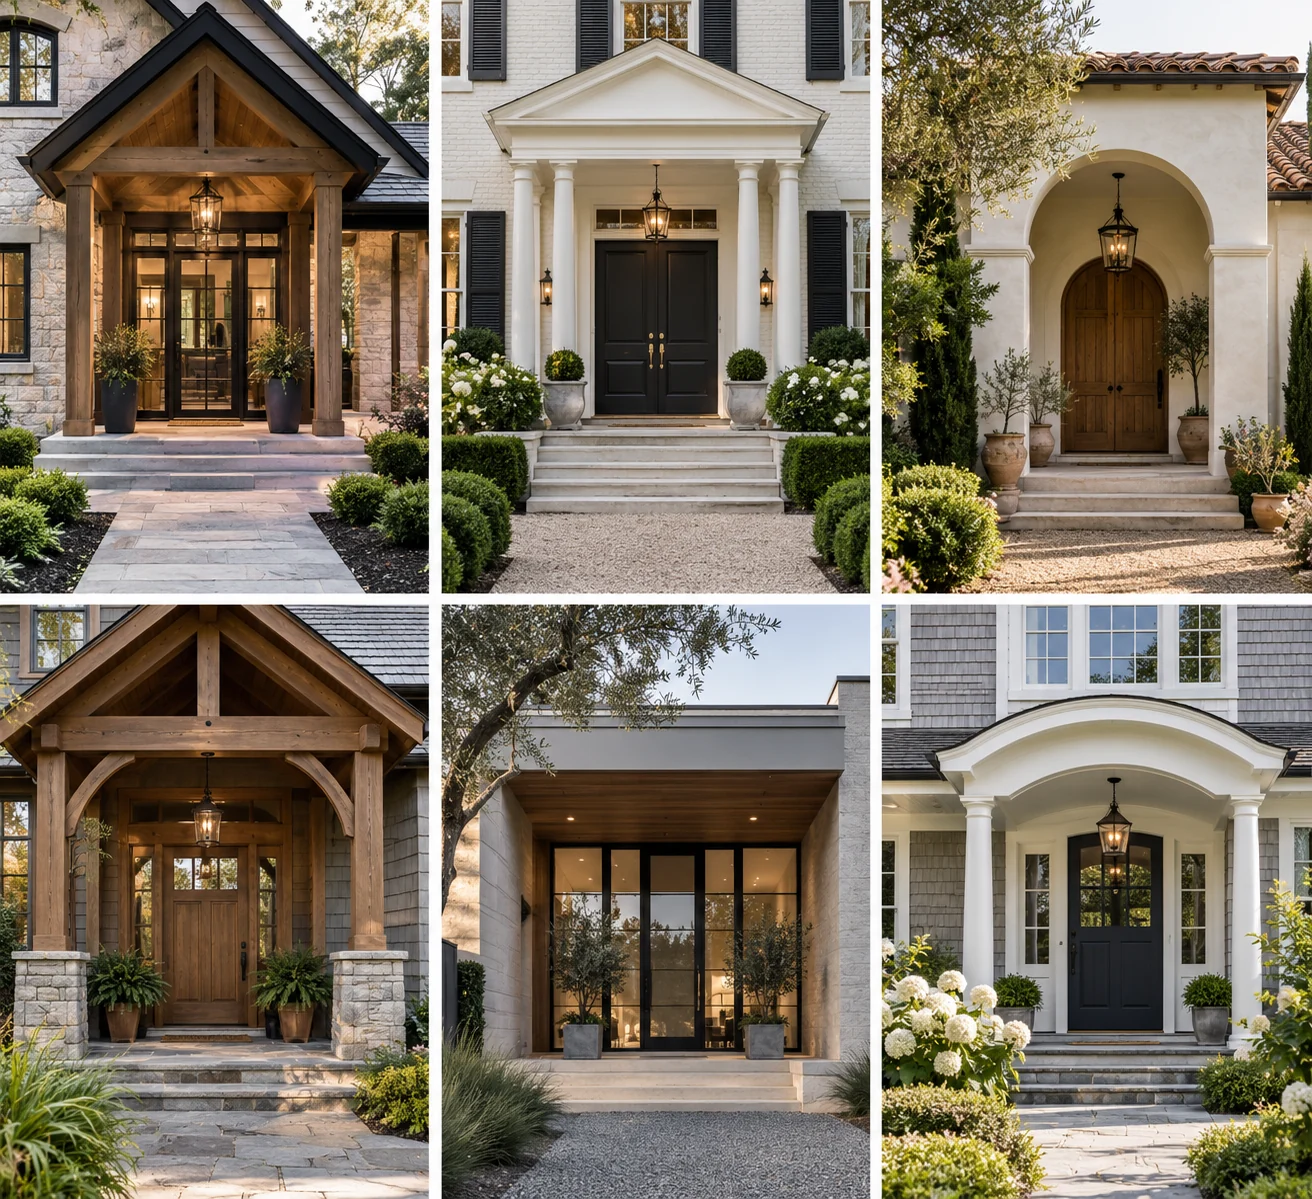
The two collections here compare timber gables, painted columned porches, masonry arches and simpler covered openings. They are useful because they show different architectural languages. The goal is not to pick the most elaborate option, but to identify the kind of entrance your house can support.
Match the porch character to the roof and windows
Exposed timber and a gabled canopy can suit a house with substantial roof forms and natural materials. A painted portico with clear columns may be more appropriate for a symmetrical traditional home. An arched opening works differently again, emphasizing the thickness and continuity of the surrounding wall.
Look at the whole elevation before selecting the structure. Consider how its roof meets the house, whether it interrupts an important window, and whether its supports are in scale with the doorway. Structural changes require local design and construction checks; the visual idea alone does not resolve those details.
Use one dominant material at the entrance
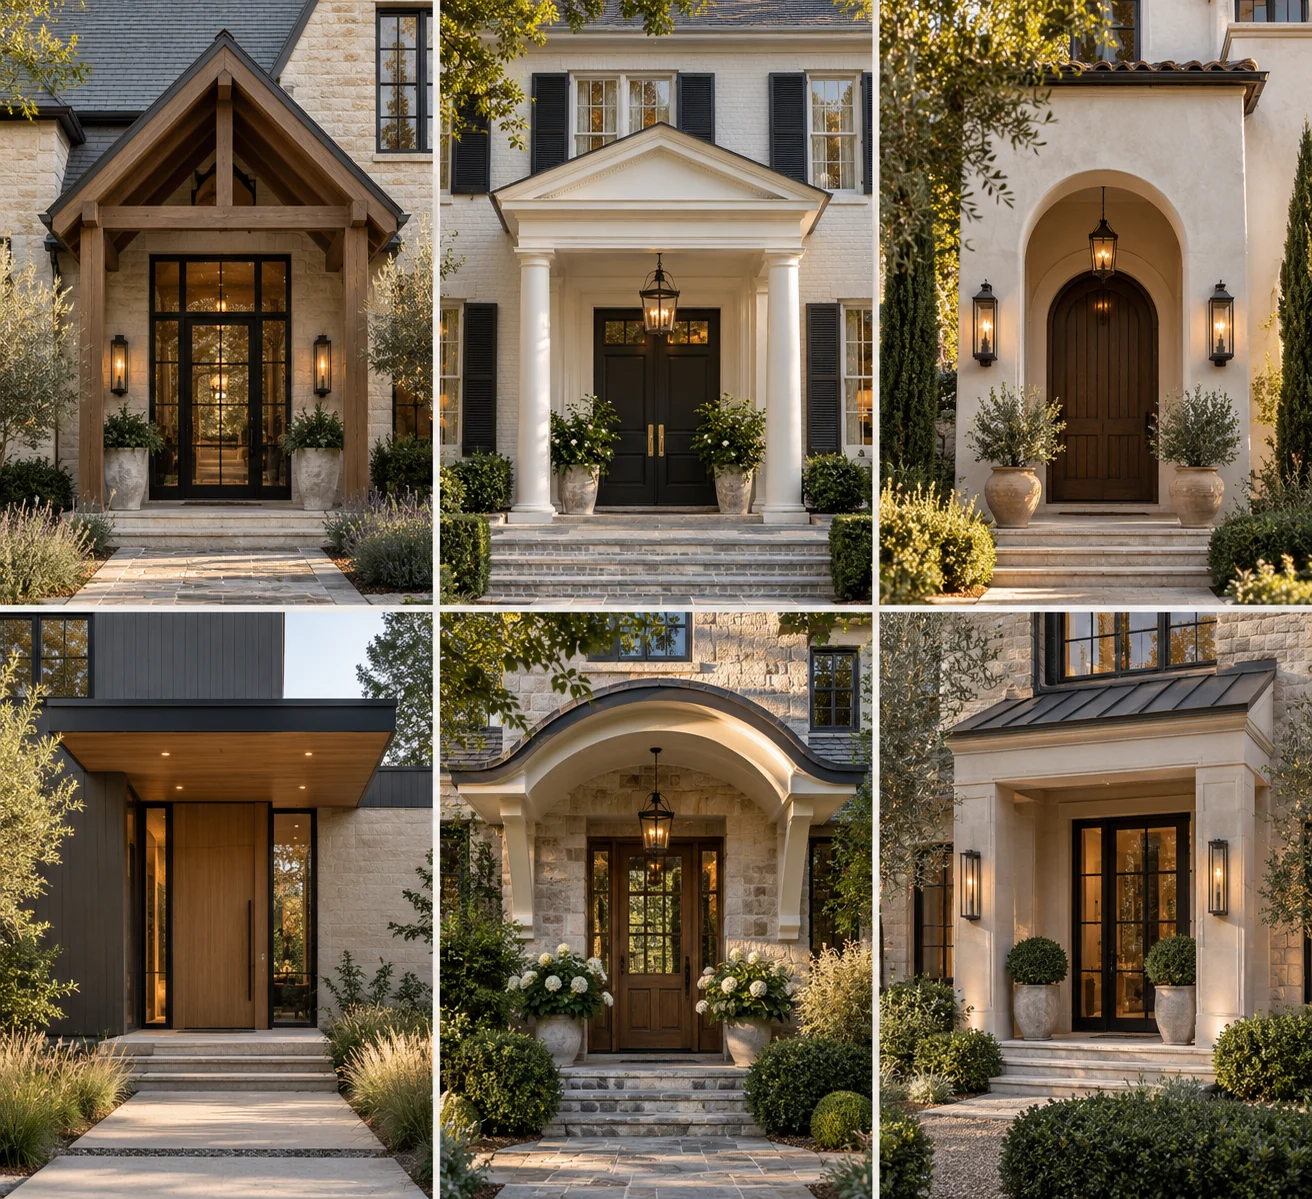
A timber porch already has grain, joints and visible structure. It often needs fewer decorative wall finishes around it. A pale painted portico can instead rely on the door color and a pair of well-scaled lights for definition. Masonry arches bring their own texture and shadow.
The second collection shows how those approaches create different focal points. Avoid combining timber trusses, contrasting stone, ornate columns and a strong door color merely because each looks attractive separately. Start with the element that best belongs to the house, then keep the supporting details quieter.
Choose the door color after the surrounding finishes
The door is a smaller surface than the porch, so it can sometimes carry deeper color without dominating the whole exterior. However, a shaded recess changes how dark that color appears. Test it where the door will actually sit, including the view with the porch roof above.
For a painted door within a pale traditional portico, sample Benjamin Moore Cushing Green HC-125 as a balanced dark-green accent. For a quieter near-black door or limited painted detail in the darker entrance examples, compare Benjamin Moore Wrought Iron 2124-10. Its softer black direction is worth checking beside the lighting and hardware. These are sample suggestions, not identified colors in the entrance images.
Benjamin Moore Cushing Green HC-125
Keep painted structure and lighting restrained
For the light painted columns and portico, compare Sherwin-Williams Alabaster SW 7008 with the existing siding and masonry. A soft white structure should feel connected to the house rather than pasted over it. On the exposed-timber porches, preserve the distinction between a natural wood or stain selection and a painted finish; the grain is part of their character.
Choose lighting in relation to the door and supports. A tiny fixture can disappear beside a tall portico; several competing lantern styles can make a small entry feel busy. Check the fixture dimensions, position and light distribution before ordering rather than choosing from a close-up product photograph alone.
Make the approach as clear as the door
Steps, paving and planting are part of the entrance composition. They should make the route obvious and leave enough visual space around the door. Repeating a compatible stone tone in the walkway may be more useful than introducing another decorative wall material.
For a renovation, start with the least disruptive changes: door finish, lighting, simplified planting and the treatment of the existing recess. If those cannot establish a clear entrance, explore a larger architectural intervention as part of the complete exterior design.