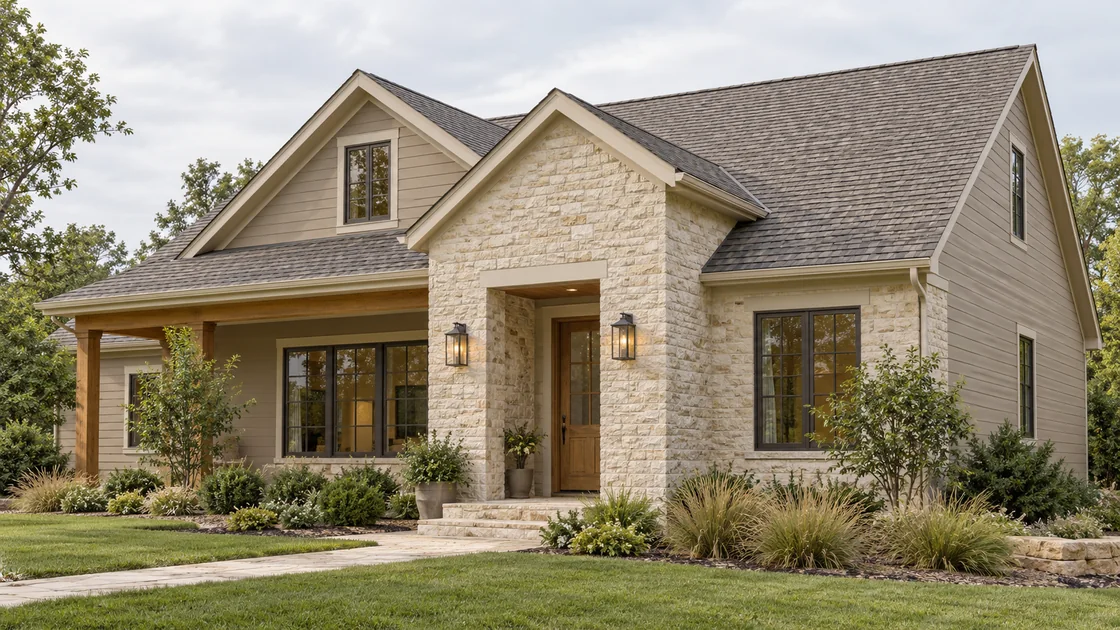
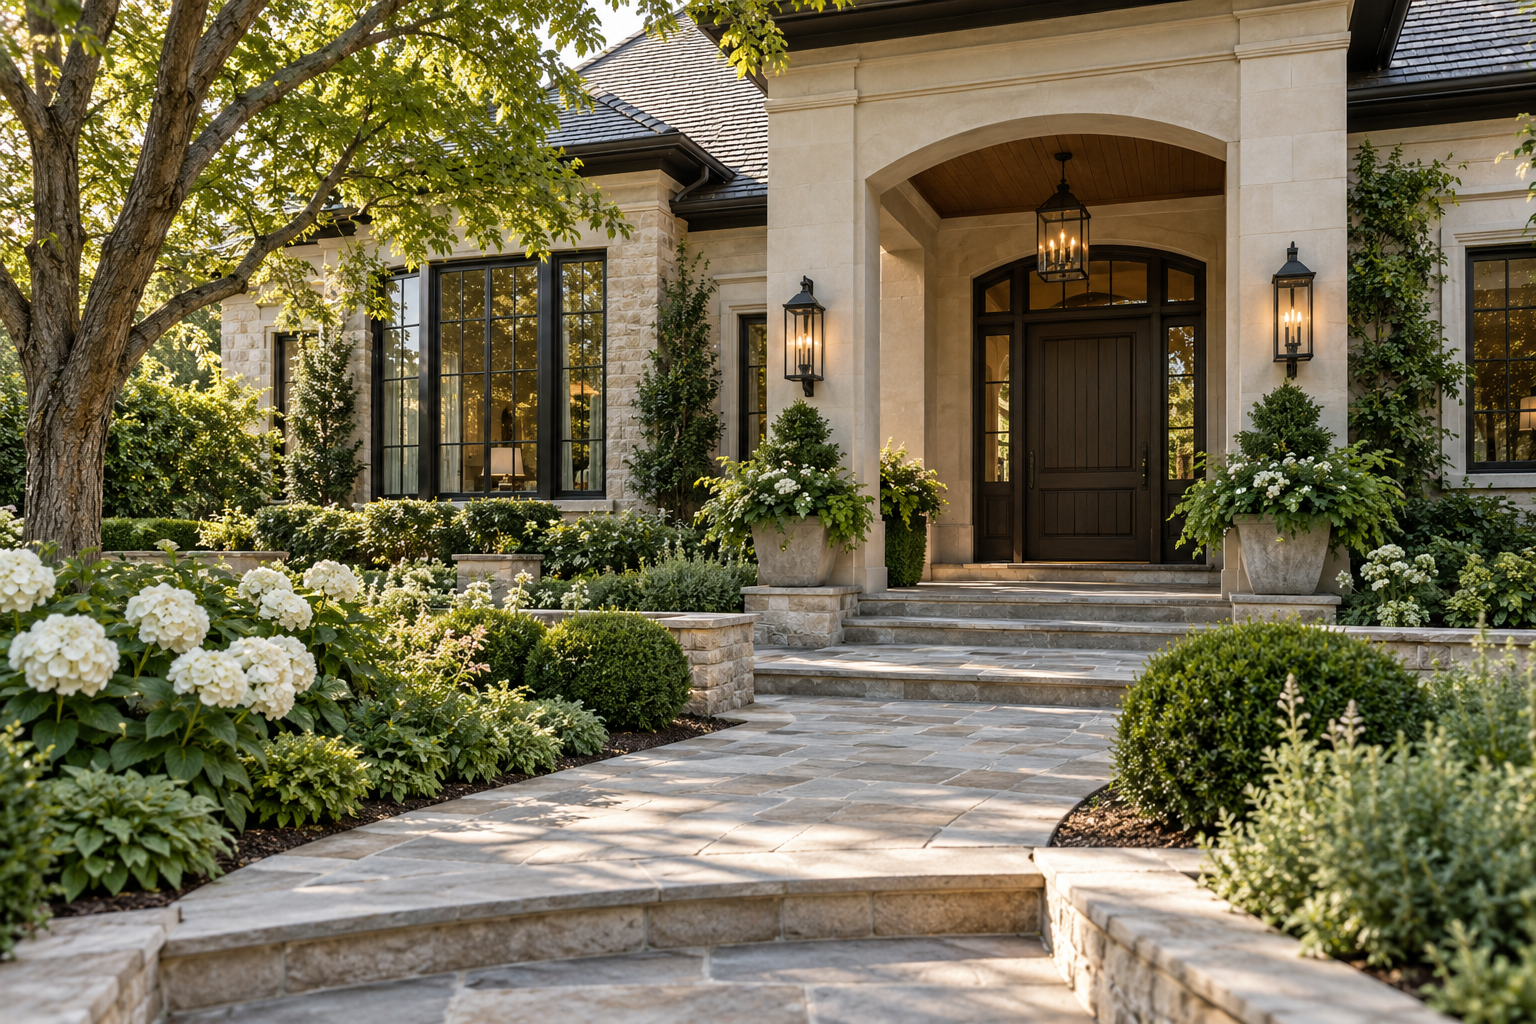
Craftsman Exterior Renovation: Before & After
An earthy Craftsman redesign study reinforces the broad gable and deep porch with stone-based columns and warm timber.
The starting problem
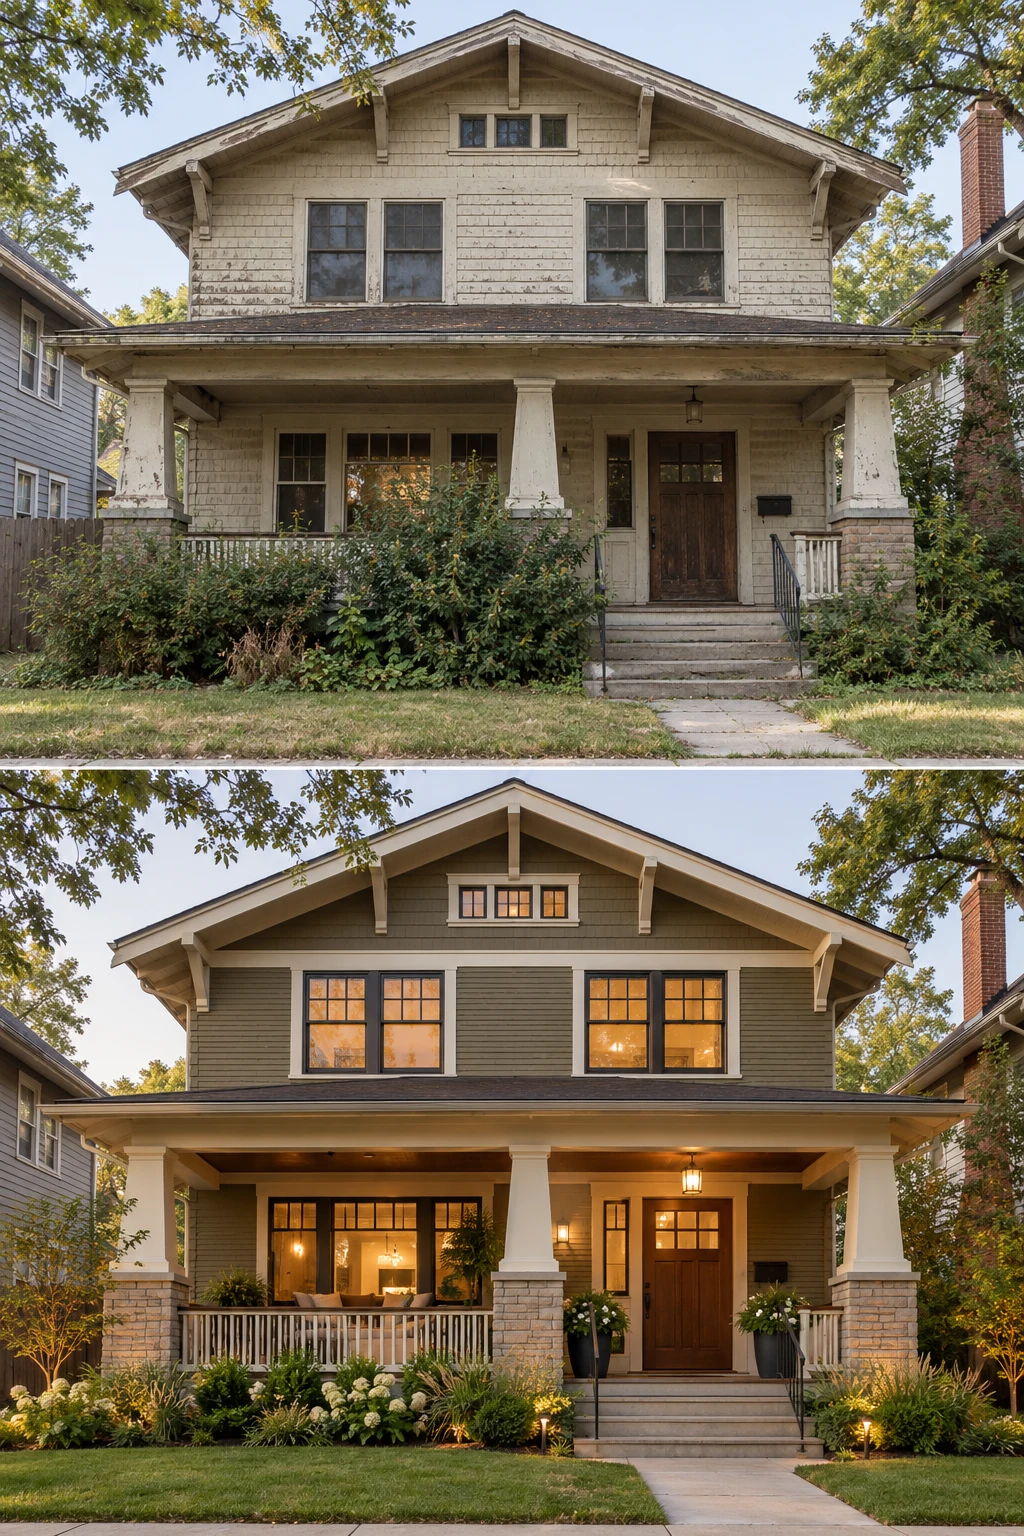
The before exterior has the roof form and porch depth that make a Craftsman recognizable, but its finishes and entry details lack a clear relationship. Rather than replacing the house’s character, this proposed before-and-after study asks how to make those existing features more expressive. It is a design study, not a built-project claim.
What changed, and why
Earthy siding gives the broad wall planes a calmer background. More substantial porch columns and stone bases visibly support the roof. Selective timber at the entry brings warmth close to where people arrive, and bronze-toned window accents provide definition without a harsh outline.
Materials and palette
Muted earthy wall color, textured stone, timber and dark bronze create a palette that suits the deep porch and gable. Keeping the natural materials concentrated around the entrance prevents the house from feeling covered in unrelated accents. Layered planting softens the base.
The transferable lesson
A Craftsman renovation should respect the roof and porch proportions before adding a new finish. Column changes may be structural; confirm load paths, dimensions and materials with qualified local professionals.
Explore how to balance natural stone and siding on a traditional exterior.