
Bungalow Exterior Renovation Ideas
Bungalows have an approachable scale shaped by low roofs, sheltered porches and a close connection to the garden. Thin supports, excessive ornament or planting that hides the windows can weaken that character. Refining the porch proportions, entrance and material transitions makes a compact home feel more considered without overwhelming its original architecture.
Start Your Project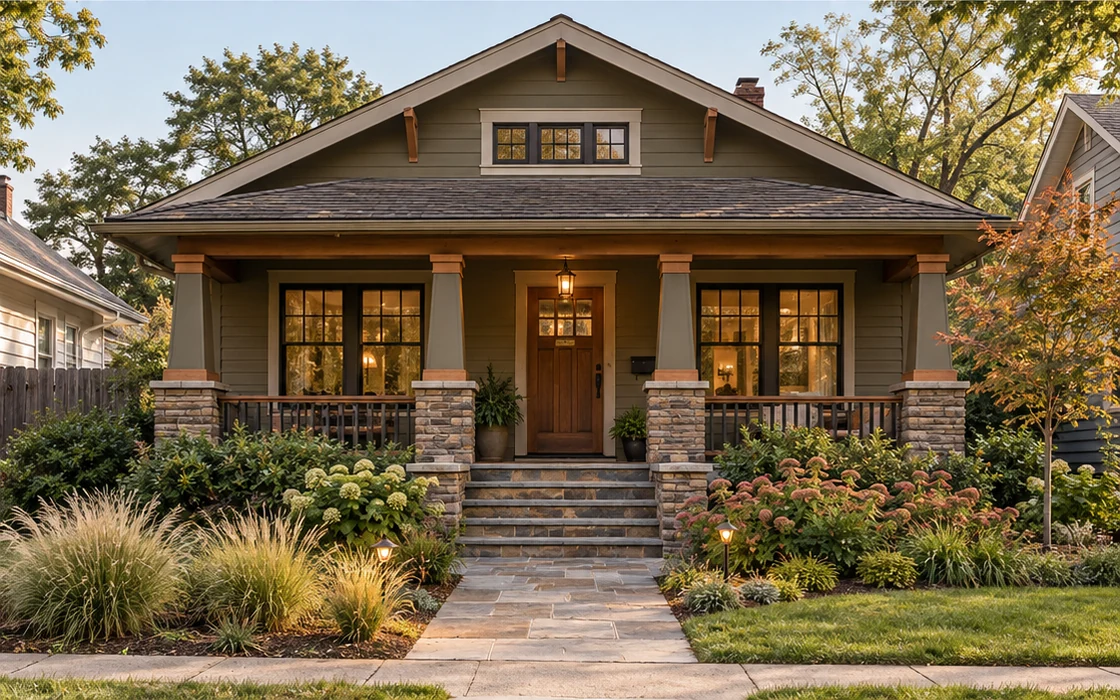
See What This House Style Could Become
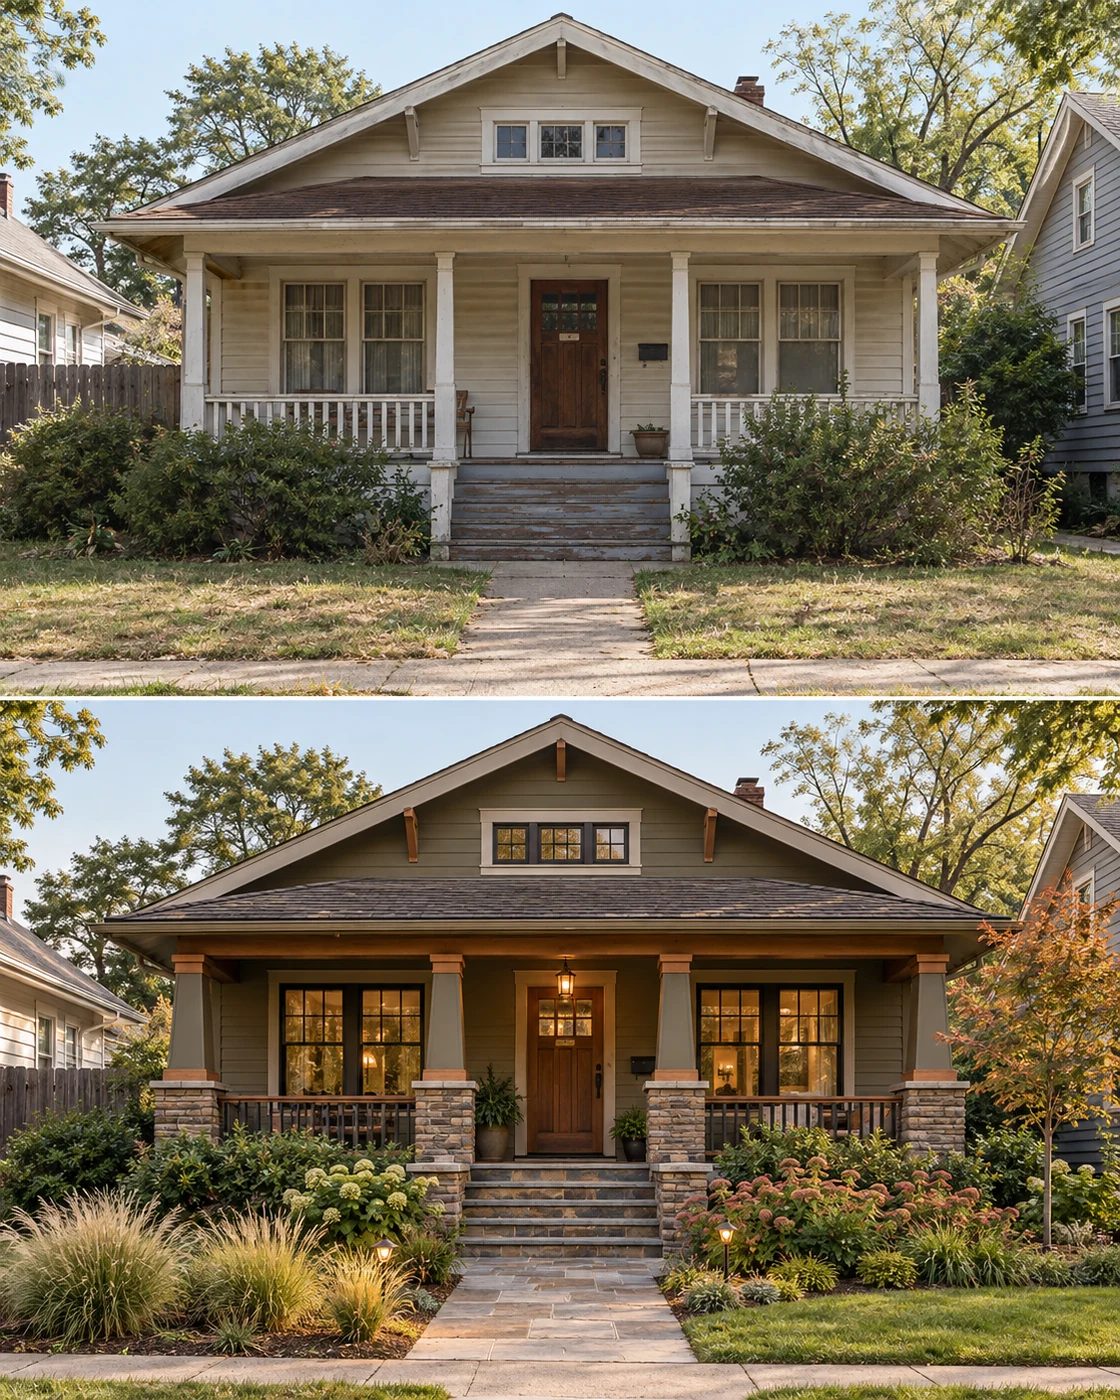
Modern Craftsman Bungalow
A Craftsman-focused update emphasizing the porch with substantial columns, warm timber, textured masonry and layered residential planting.
View Transformation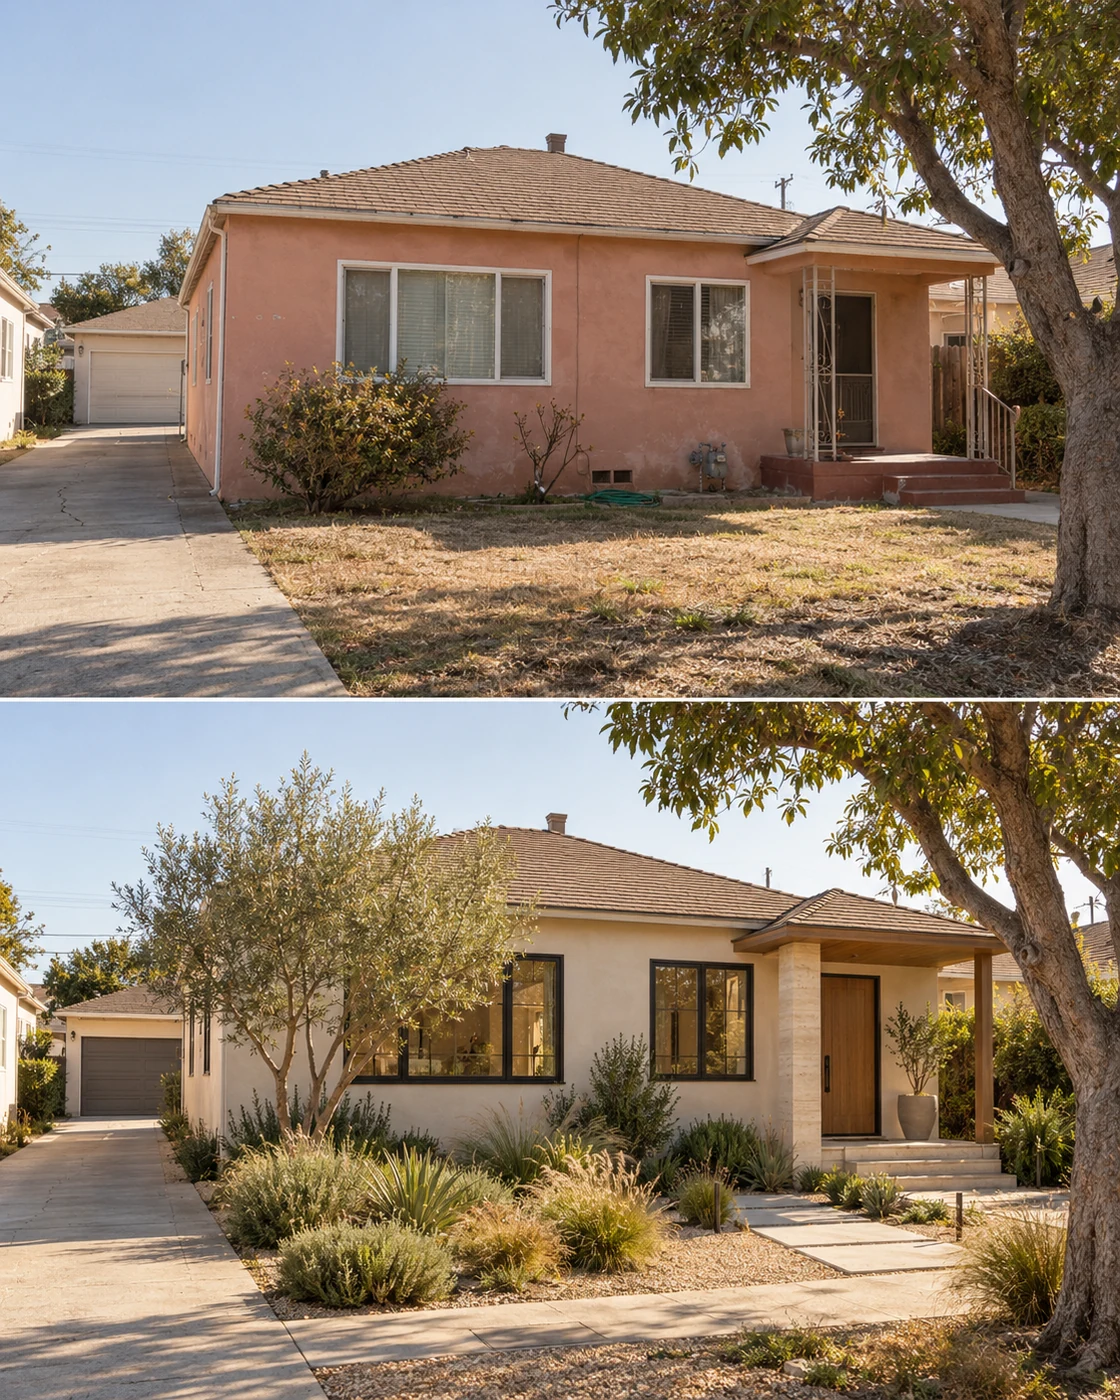
California Modern Bungalow
A relaxed California transformation using sandy mineral stucco, natural timber, pale stone and drought-conscious architectural landscaping.
View Transformation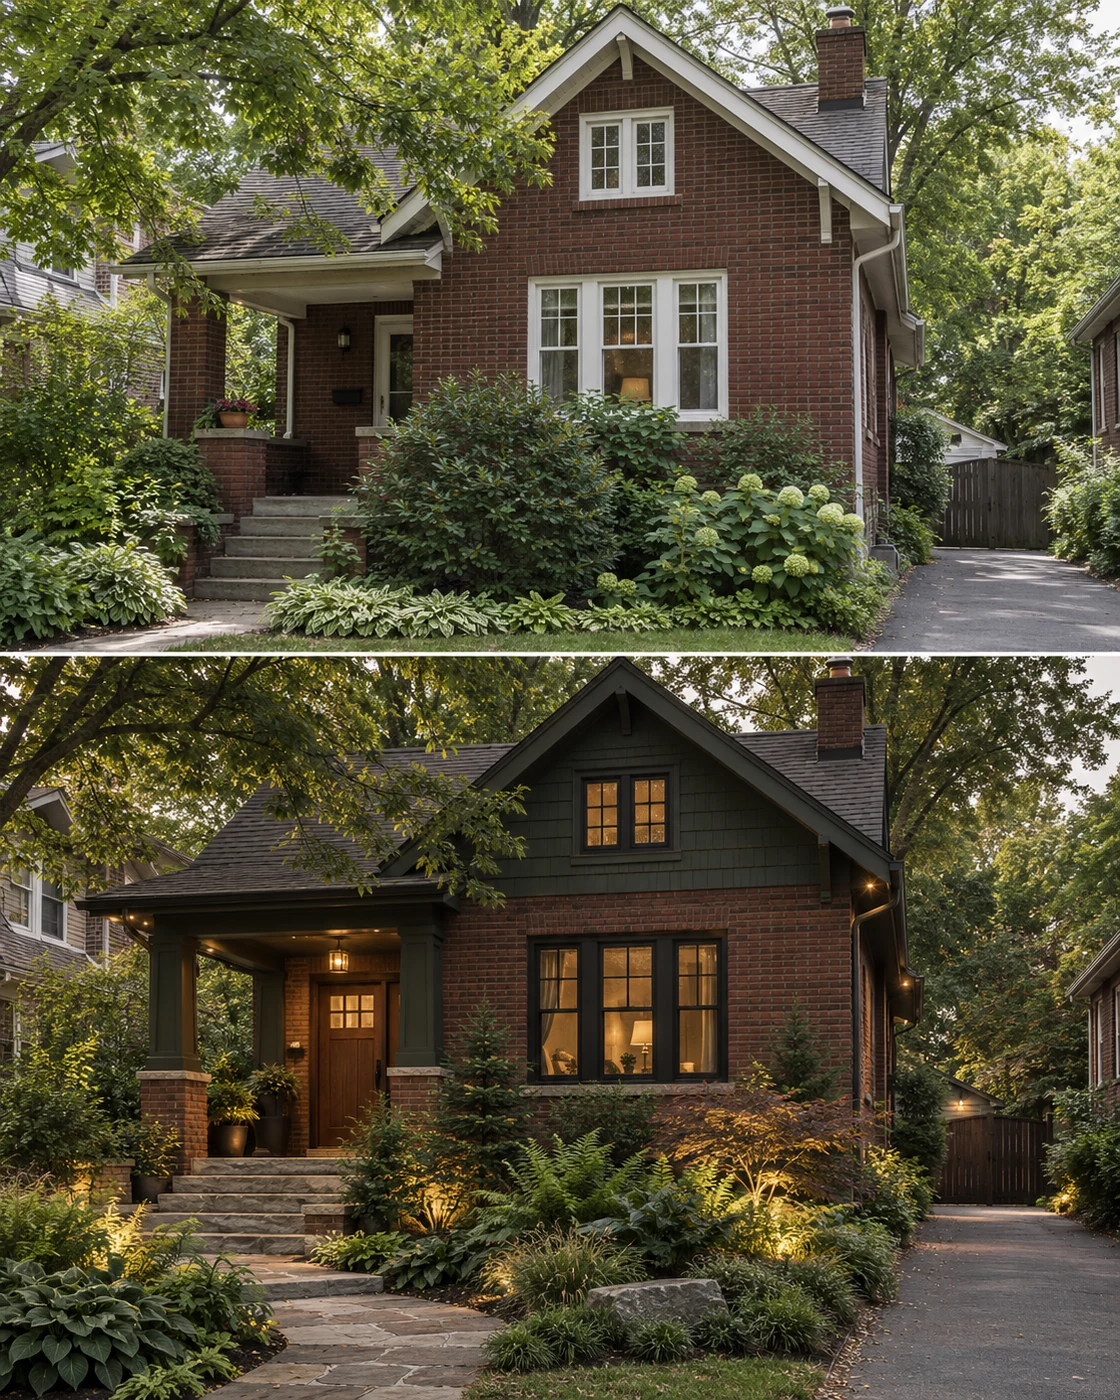
Dark Organic Bungalow
A richer bungalow renovation combining preserved brick, deep forest-green detailing, walnut-toned timber and naturalistic shade planting.
View TransformationAbout the Bungalow Style
Bungalows became widespread in North America in the early twentieth century. Usually one or one-and-a-half stories, they often have low gabled or hipped roofs, broad eaves and a sheltered porch. Craftsman examples favor tapered columns and exposed timber details; California variants may use stucco and simpler forms. Grouped windows and modest entrances reinforce the human scale. Later homes can share these qualities without being historic bungalows.
Common Exterior Challenges
- Thin porch posts beneath a broad roof
- Mixed finishes on a small exterior
- Bright garage or service elements competing with the porch
- Overgrown planting blocking low windows
- Door and lighting details that feel too small
- Applied ornament that obscures the original simplicity
Design Directions
Modern Craftsman Bungalow
A Craftsman-focused update emphasizing the porch with substantial columns, warm timber, textured masonry and layered residential planting.
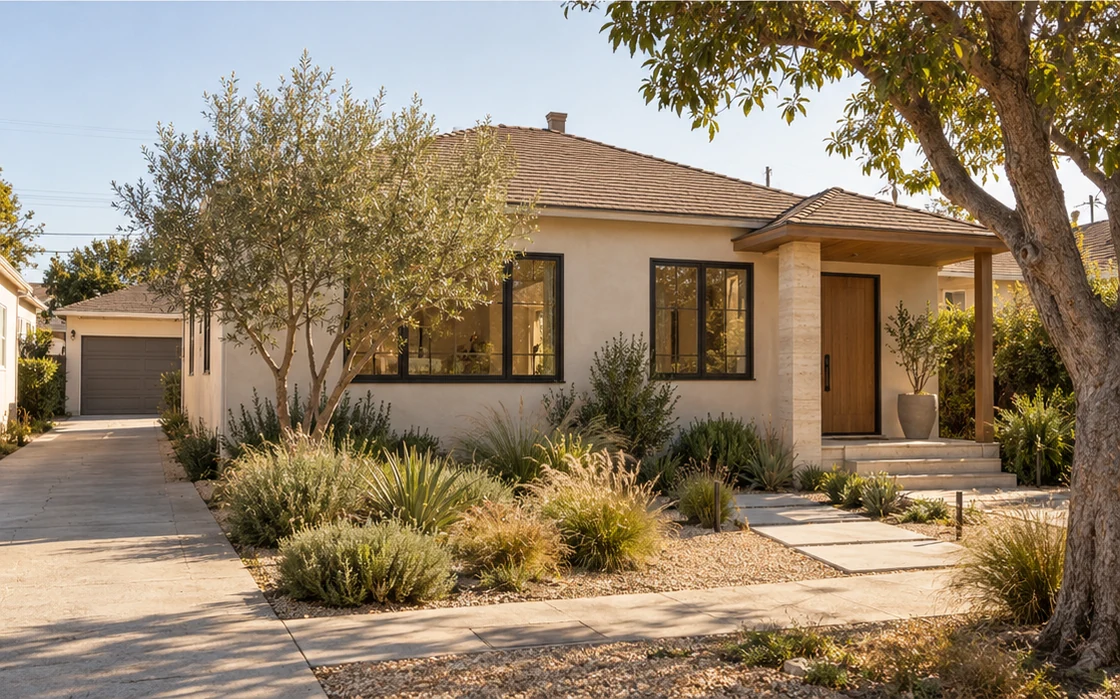
California Modern Bungalow
A relaxed California transformation using sandy mineral stucco, natural timber, pale stone and drought-conscious architectural landscaping.
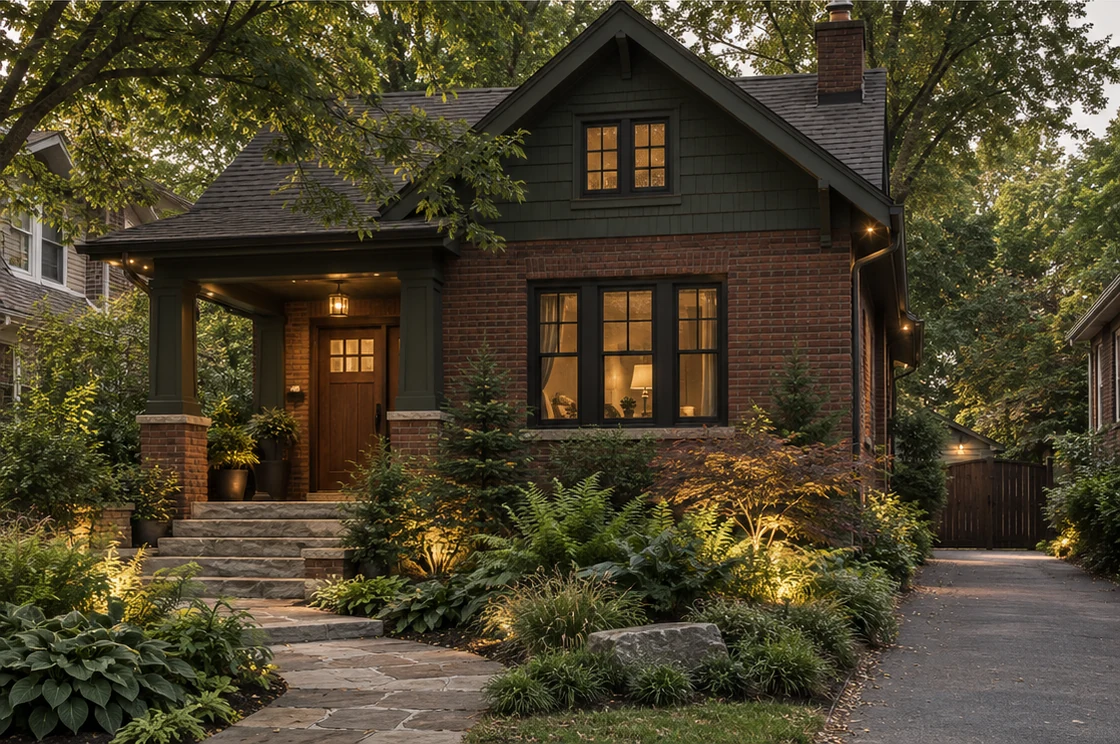
Dark Organic Bungalow
A richer bungalow renovation combining preserved brick, deep forest-green detailing, walnut-toned timber and naturalistic shade planting.
Materials & Colors
Give the porch enough visual weight through appropriate column proportions and a deliberate base material. Retained brick, textured stone or warm stucco can anchor the small frontage.
Earthy green, sandy mineral tones and quiet taupe suit different bungalow settings. Use timber at the door or sheltered porch; it need not cover the whole house.
Let planting soften rather than conceal the architecture. Choose mature heights carefully and keep a clear walk to the entrance. Porch supports and changes to roof-bearing elements need local structural confirmation.
Featured Exterior Transformations
More Exterior Renovation Advice
Frequently Asked Questions
Can a bungalow feel contemporary without losing its porch?
Yes. Simpler trim, coordinated finishes and updated lighting can refresh the exterior while the porch remains its defining feature.
Do all bungalows need Craftsman columns?
No. Match supports to the actual architecture. A simple stucco bungalow may suit cleaner columns than a timber-detailed Craftsman.
How can I make a small bungalow look more substantial?
Improve the scale of the entrance and porch rather than adding many materials. A clear base, door and approach create presence.
Does a dark palette work on a small house?
It can with enough daylight and warm masonry or timber. Test colors outdoors and avoid heavy contrast on every edge.
What planting suits a bungalow frontage?
Low layered planting keeps windows and porch details visible. Select species for the local climate, light and maintenance needs.
See what your home could become.
Explore a thoughtful exterior transformation for your actual home.
Start Your Project