
Cape Cod Exterior Renovation Ideas
Cape Cod homes have a compact scale, steep roofs and dormers that give the frontage much of its character. Mismatched trim, oversized shutters or a competing garage wing can make the composition feel unsettled. Coordinated siding, a clearer entrance and appropriately scaled planting refresh the exterior while preserving its simple New England proportions.
Start Your Project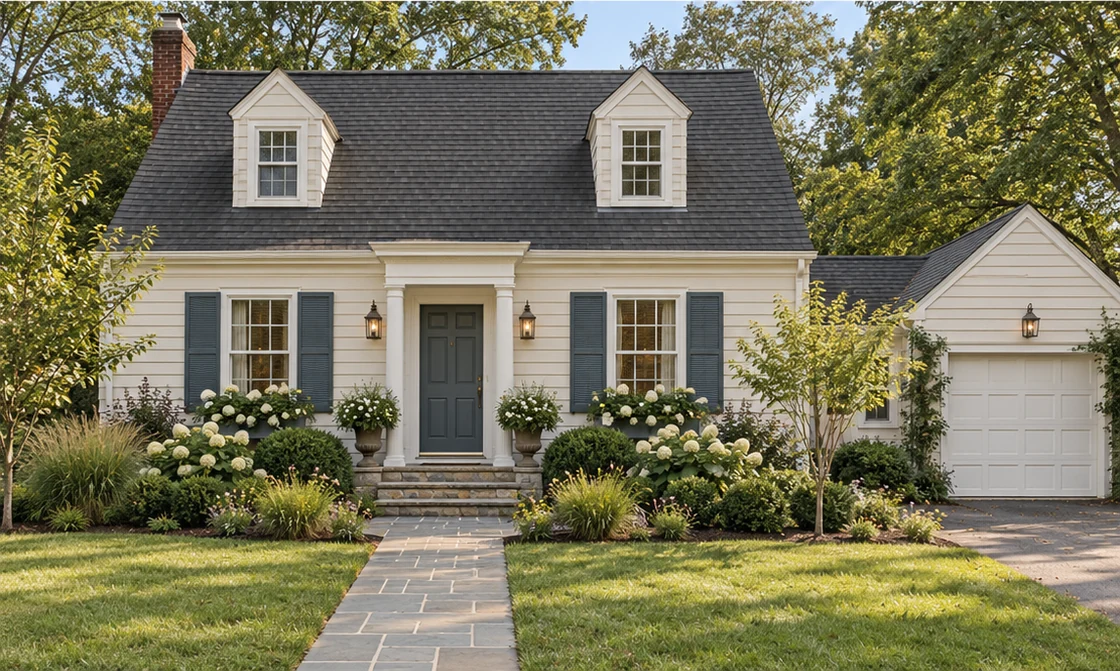
See What This House Style Could Become
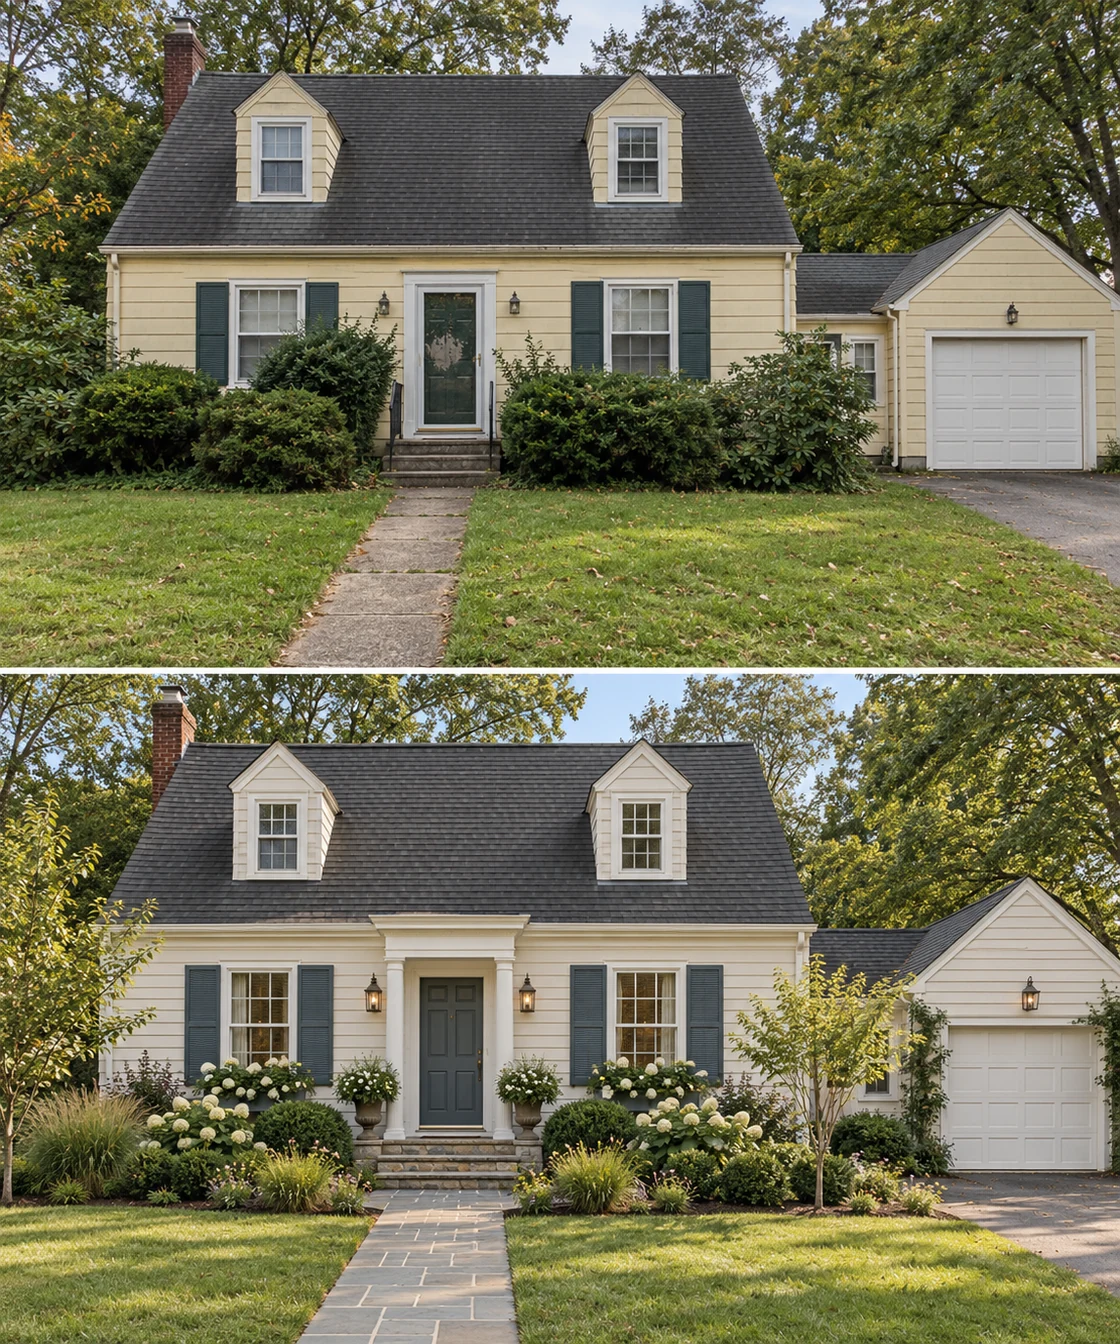
Classic New England Transitional
A refined update that preserves classic Cape Cod proportions while improving the entrance, dormers, trim, walkway and landscape with a timeless New England palette.
View Transformation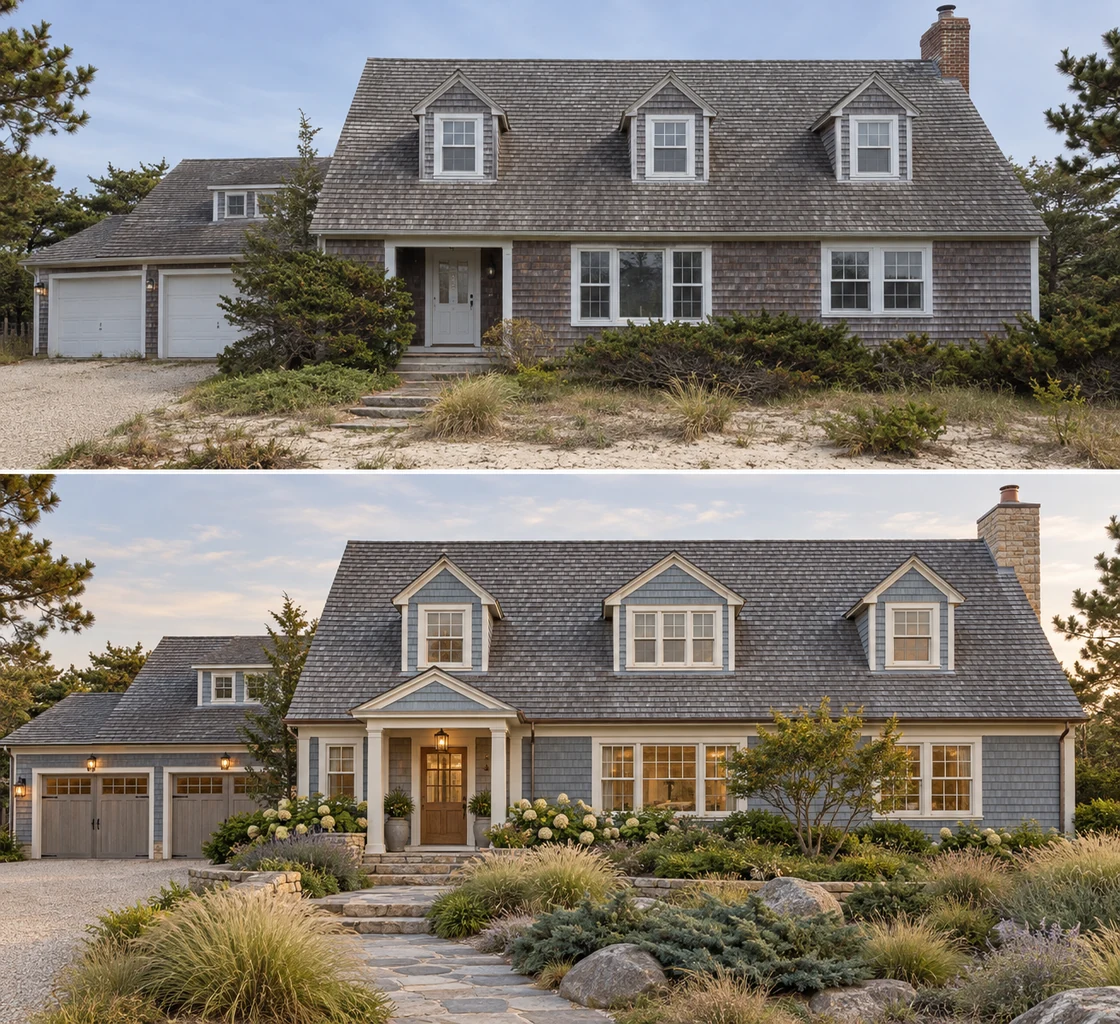
Coastal Cape Cod
A sophisticated coastal transformation using muted blue-gray shingles, creamy trim, natural cedar and relaxed coastal planting without relying on nautical decoration.
View Transformation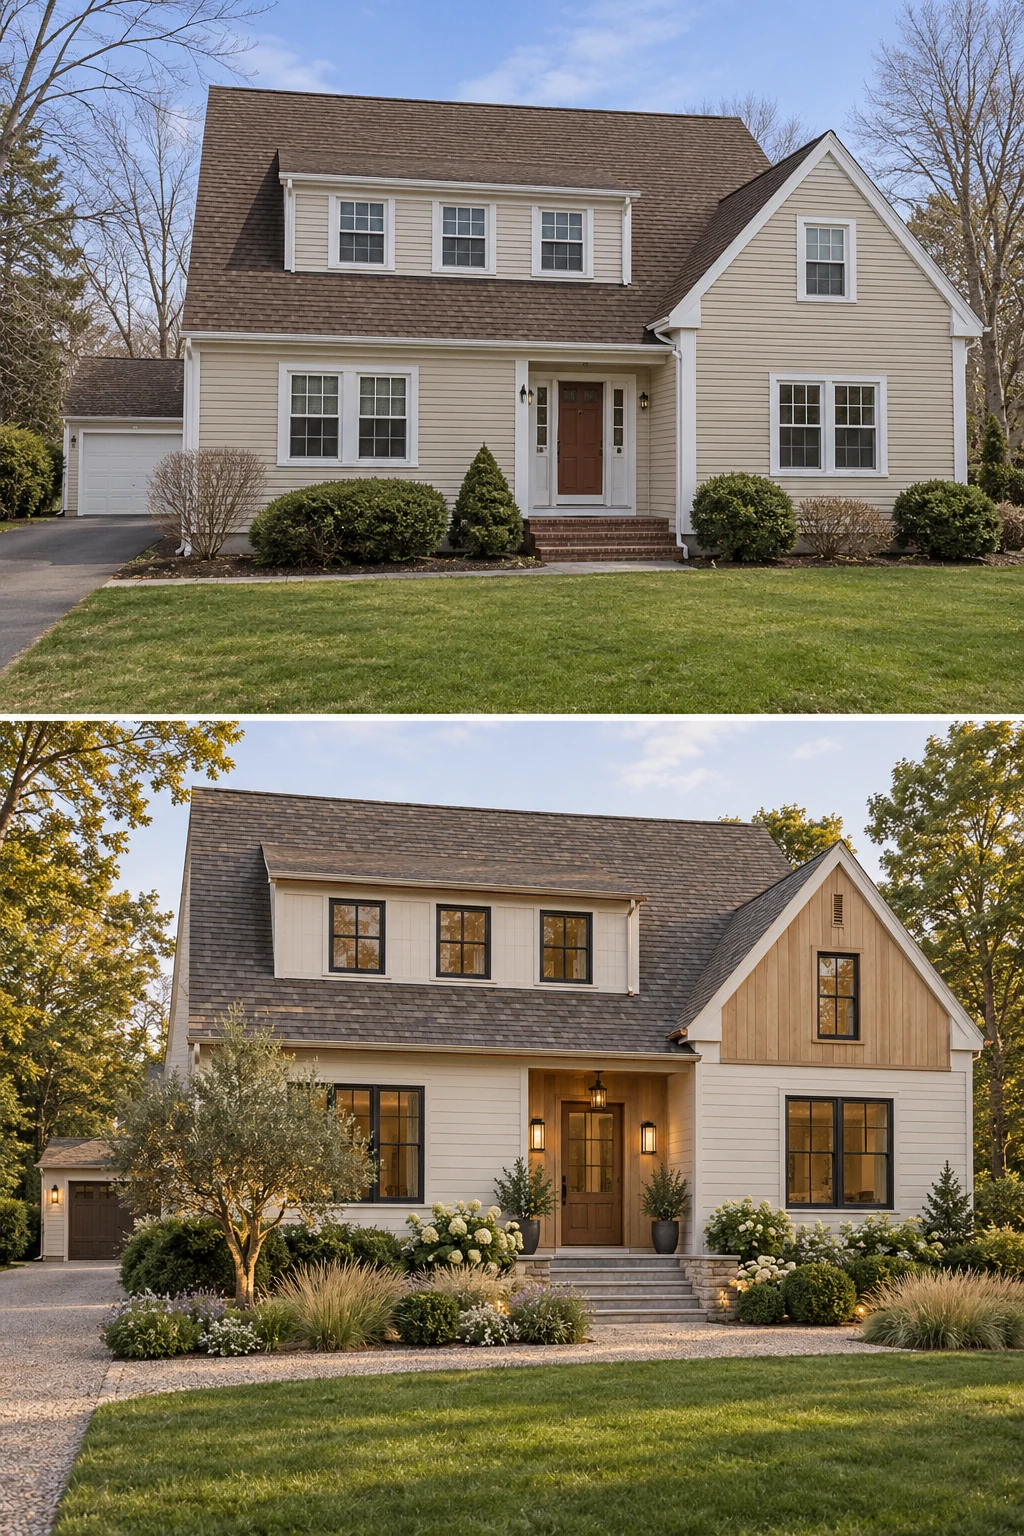
Modern Cape Cod
A contemporary interpretation of Cape Cod architecture with warm mineral siding, selective cedar, bronze accents and simplified architectural detailing.
View TransformationAbout the Cape Cod Style
Inspired by early New England houses, Cape Cod homes commonly have a steep side-gabled roof and one or one-and-a-half stories. Twentieth-century versions often include dormers and attached garage wings. Clapboard or shingles, modest eaves and regularly spaced windows establish a compact scale. A central entrance is common, though later adaptations vary. Updating this style calls for careful trim proportions and a restrained palette.
Common Exterior Challenges
- Dormers with inconsistent siding or oversized trim
- A garage wing competing with the compact main house
- An entrance with little shelter or definition
- Decorative shutters that do not fit the windows
- Clashing siding, roof and masonry undertones
- Planting that obscures low front windows
Design Directions
Classic New England Transitional
A refined update that preserves classic Cape Cod proportions while improving the entrance, dormers, trim, walkway and landscape with a timeless New England palette.
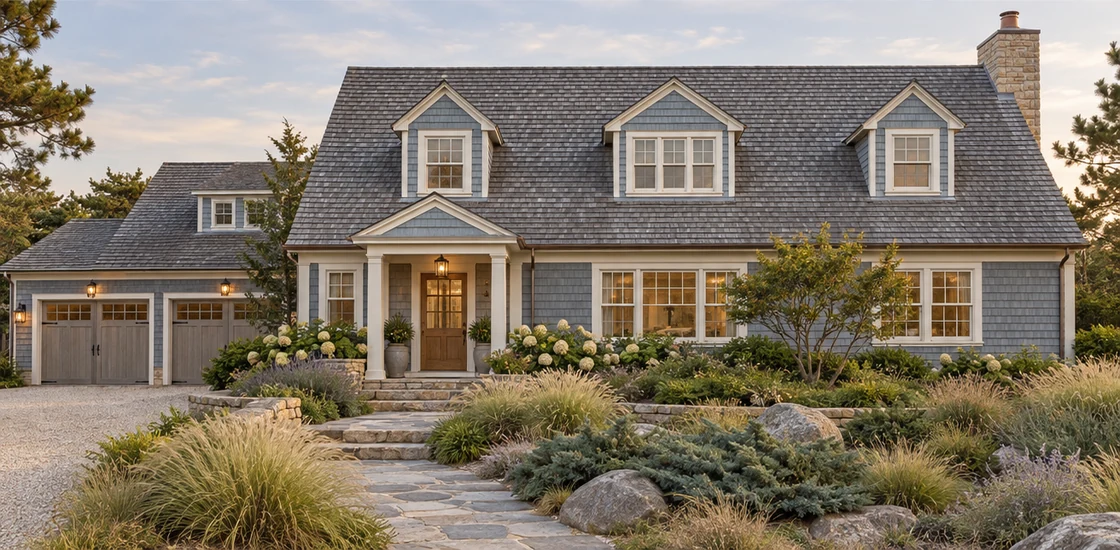
Coastal Cape Cod
A sophisticated coastal transformation using muted blue-gray shingles, creamy trim, natural cedar and relaxed coastal planting without relying on nautical decoration.
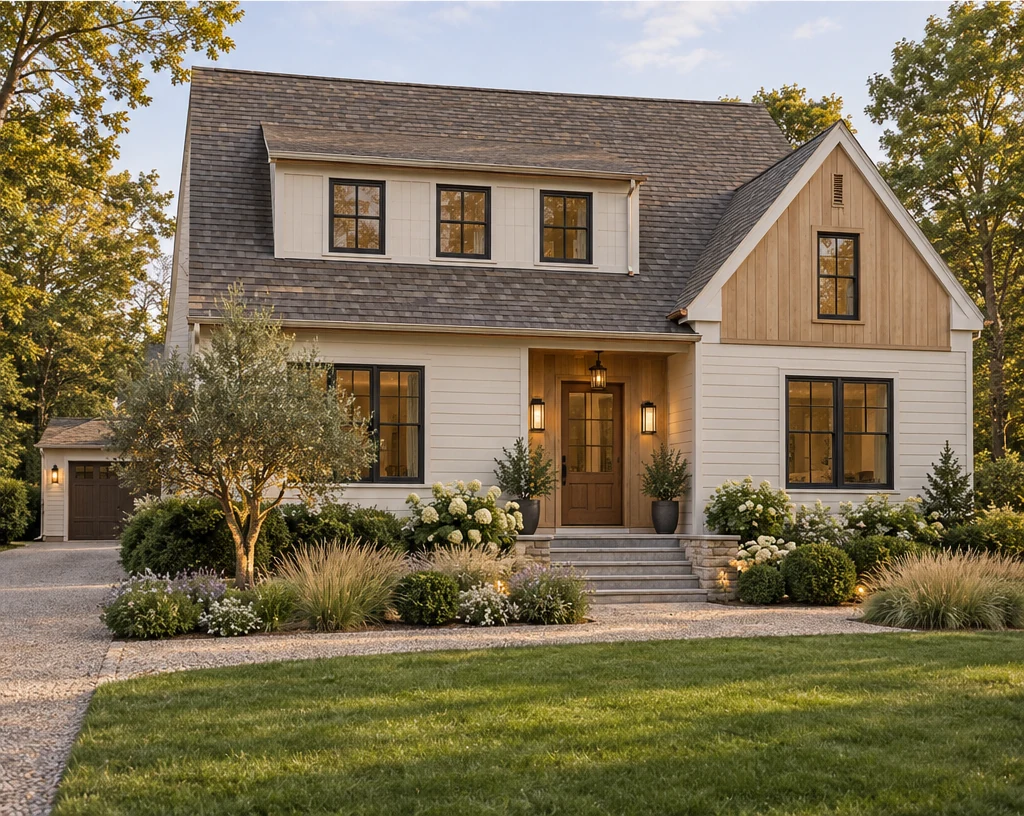
Modern Cape Cod
A contemporary interpretation of Cape Cod architecture with warm mineral siding, selective cedar, bronze accents and simplified architectural detailing.
Materials & Colors
Clapboard and shingles support the traditional scale. Coordinate dormer finishes with the main walls, and use cedar as a focused accent when a warmer coastal direction is appropriate.
Creamy trim, muted blue-gray, putty and soft green can work with existing roofing. Avoid selecting a bright white independently of warm brick or stone.
A modest door surround, bronze lanterns and a stone or brick-edged walk can strengthen the entry. Roofing, cedar weathering and coastal exposure should inform product selection.
Featured Exterior Transformations
More Exterior Renovation Advice
Frequently Asked Questions
How can I modernize a Cape Cod without losing its charm?
Simplify mismatched trim, refine the entrance and coordinate the roof, siding and windows. Keep the steep roof and dormer proportions central to the design.
Should dormers match the main siding?
Usually a repeated material or tone helps them feel connected. A different finish can work if it supports the whole roof composition.
Are shutters necessary?
No. Keep them only where their size and placement suit the windows; removing poorly scaled shutters can make the frontage calmer.
Can a Cape Cod have a coastal palette away from the coast?
Yes. Muted shingles, creamy trim and selective cedar can feel natural without nautical decoration. Consider the landscape and surrounding homes.
How can I reduce the visual weight of the garage?
Bring its finish closer to the main wall palette and make the front door, lighting and approach more distinct.
See what your home could become.
Explore a thoughtful exterior transformation for your actual home.
Start Your Project