Colonial Exterior Renovation: An English Country Direction in Stone
Explore a Colonial exterior renovation study using pale stone, warm window frames, a restrained portico and a garden approach while preserving the main symmetry.
Change the material language while respecting the order
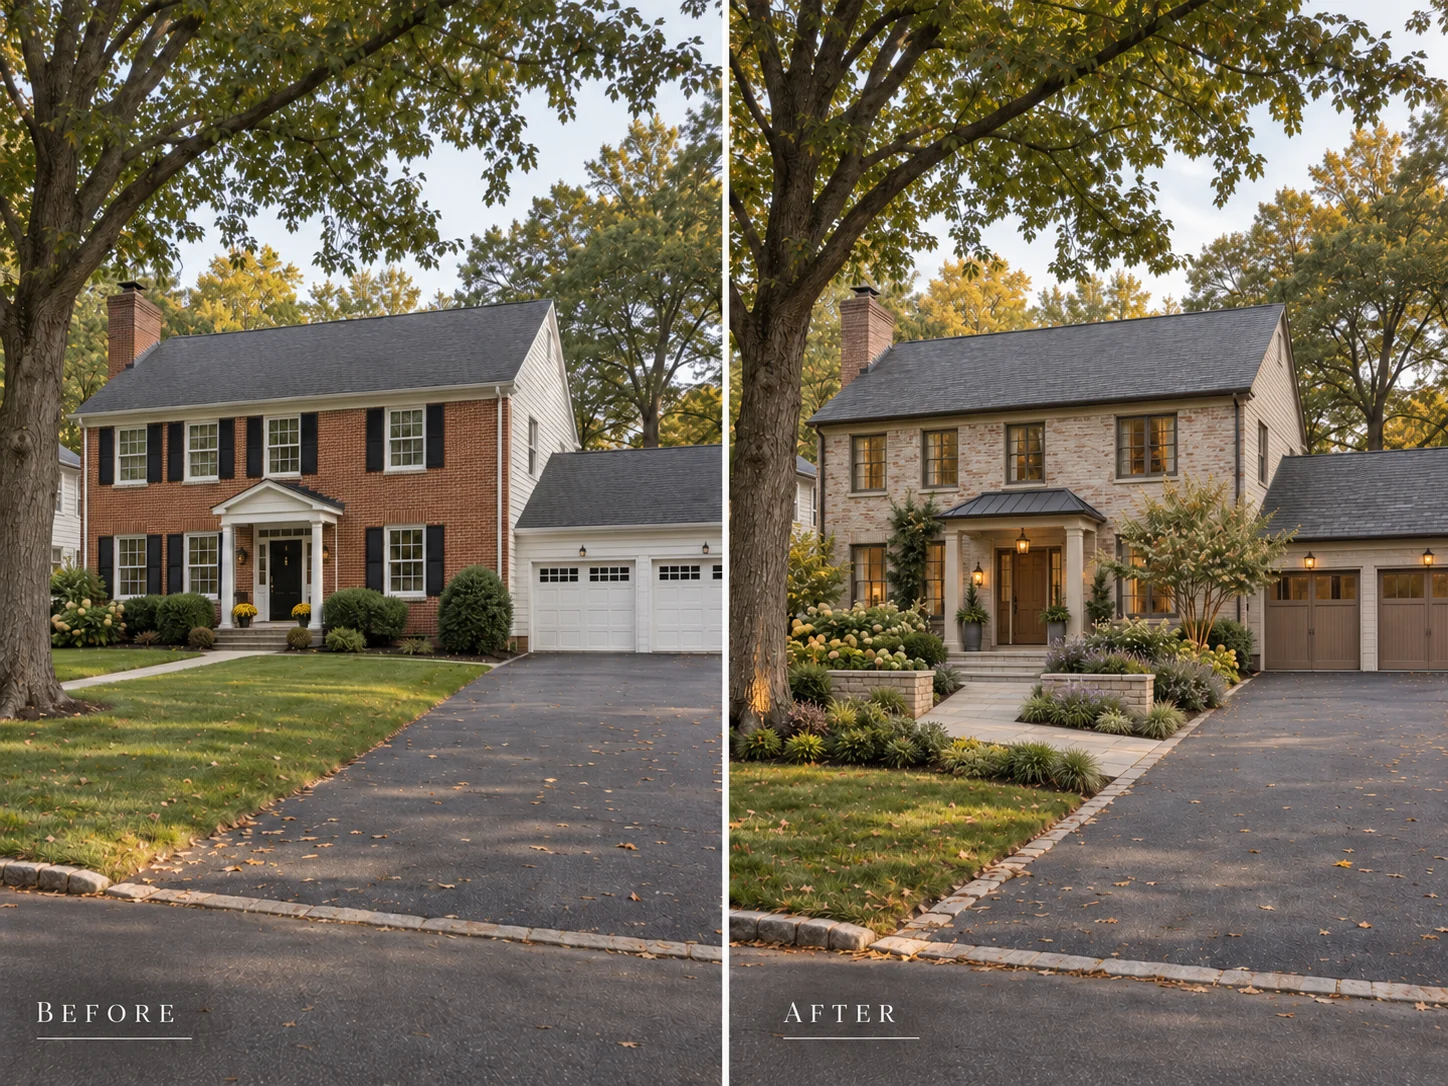
The original house has an orderly two-story front, a central doorway and a connected garage wing. Its red brick, dark shutters and small white entry canopy are familiar Colonial references. The proposed design keeps that recognizable arrangement but introduces a softer, English country-influenced material palette.
The interest is not in adding a more elaborate roof. It is in changing how the wall texture, window edges, entrance and garden relate to one another. This comparison is a visual design study rather than a record of a completed renovation. It does not confirm the existing building’s date, location, wall assembly or the exact materials that could be installed.
Read the symmetry before selecting a new surface
The central door and regular window spacing provide the house with a useful framework. When that order is strong, it can support a significant material change without needing several new decorative features. The redesign allows the openings to remain the organizing rhythm.
The garage wing is lower and sits to one side. It should feel connected to the main house without receiving the same emphasis as the central entrance. Continuing related wall tones and keeping the garage finish quiet helps maintain that distinction.
For a similar Colonial, begin with a full view of the house rather than a close-up sample board. Mark the central axis, the repeated windows and the secondary wing. Those relationships should guide the renovation before deciding whether the exterior should become lighter or darker.
Stone-like texture changes the scale of the walls
The proposed pale masonry has softer variation than the original red brick. It creates a lighter overall impression while keeping texture across the broad wall surfaces. Because the material is relatively consistent, the windows and portico remain readable.
A stone-look finish is not simply a paint color. Real stone, a suitable veneer and other exterior finishes have different weights, depths and installation requirements. The image shows a visual effect, but it cannot determine which system is appropriate for an existing brick house.
That distinction matters when planning a project. A homeowner may prefer to retain the existing brick and pursue a related English country direction through the entrance, windows and landscape instead. Compare that option before assuming that all masonry must be covered or replaced.
A warmer portico gives the center more presence
The original white canopy identifies the doorway, but it is visually small against the two-story wall. The redesign gives the entry a warmer timber character and a more substantial frame. Its proportions relate to the door and the central part of the house rather than introducing a large competing structure.
The entrance works because it is the warmest, most concentrated detail. It does not need repeated timber around every window. The contrast stays close to the door, giving the house a clear arrival point within its symmetrical arrangement.
If you are replacing a portico, study its width, projection and relationship to the upstairs windows together. A deeper canopy can change the shadow and the feel of the entrance, but actual dimensions and support need to be established for the house. Do not infer them from a rendering.
Window frames should support the softer wall palette
In the proposed view, warmer-looking window edges sit within the pale masonry. The result is less graphic than bright white trim against red brick. The openings remain defined, but their frames do not dominate the wall.
The original shutters also play a different role in the redesign. Removing or changing shutters can simplify a Colonial, but it is not automatically the right answer for every example. Consider whether they contribute to the window proportions, whether they are historically appropriate and how the wall will read without them.
For retained windows, start with the finish that is actually there. Replacement, repainting and adding trim are different possibilities, subject to the existing material and product guidance. A complete exterior study can show those alternatives before a specific product is selected.
The garden approach introduces a less formal layer
The new path and planting soften the transition from driveway to entrance. Low planting allows the wall and windows to remain visible, while the approach has a more deliberate edge. The mature canopy still gives the house an established setting.
This is where the English country influence becomes especially useful. The architecture remains orderly, but the garden does not have to mirror every window or become a rigid hedge. A looser planting rhythm can make the symmetrical building feel more relaxed.
Use the scene as guidance for scale and spacing rather than an exact planting specification. Local climate, shade and mature plant size will determine what works. The walkway also needs to relate to the actual levels and entry landing, not just the appearance of the image.
Keep the existing roof in the conversation
The pitched roof remains a major dark surface above the lighter walls. That contrast gives the house a clear top edge. If a roof is staying, its gray or brown undertones should be considered alongside masonry and timber, even when it occupies less of the straight-on view.
The proposed softer palette should therefore be sampled as a group. Compare wall texture, pointing or joint color, timber and window finish with the actual roof. A finish that looks beautifully warm indoors may appear too yellow beside pale masonry or too flat beneath a cool roof outdoors.
The design does not depend on one named paint color. It depends on a relationship between surfaces, which is why the complete palette needs to be reviewed before individual orders are placed.
What makes this different from a standard Colonial refresh?
A conventional refresh might focus on paint, shutters and a new door. This direction changes the visual material language of the house while retaining its regular organization. That makes it a more substantial proposal, and one that should be compared with less invasive alternatives.
The useful lesson is to preserve the architectural order while deciding where texture and warmth belong. A new material should support the central entrance and window rhythm rather than overwhelm them.
- Keep the main symmetry visible beneath the new finish.
- Give the portico enough presence without making it a second building.
- Treat stone cladding as a construction decision, not a color change.
- Let planting soften the setting while keeping openings visible.