Exterior Designer vs Architect: Who Do You Need for a Home Makeover?
Choose the right help for an appearance refresh, a structural change or a renovation that needs both design and construction documentation.
Start with the changes, rather than the job title
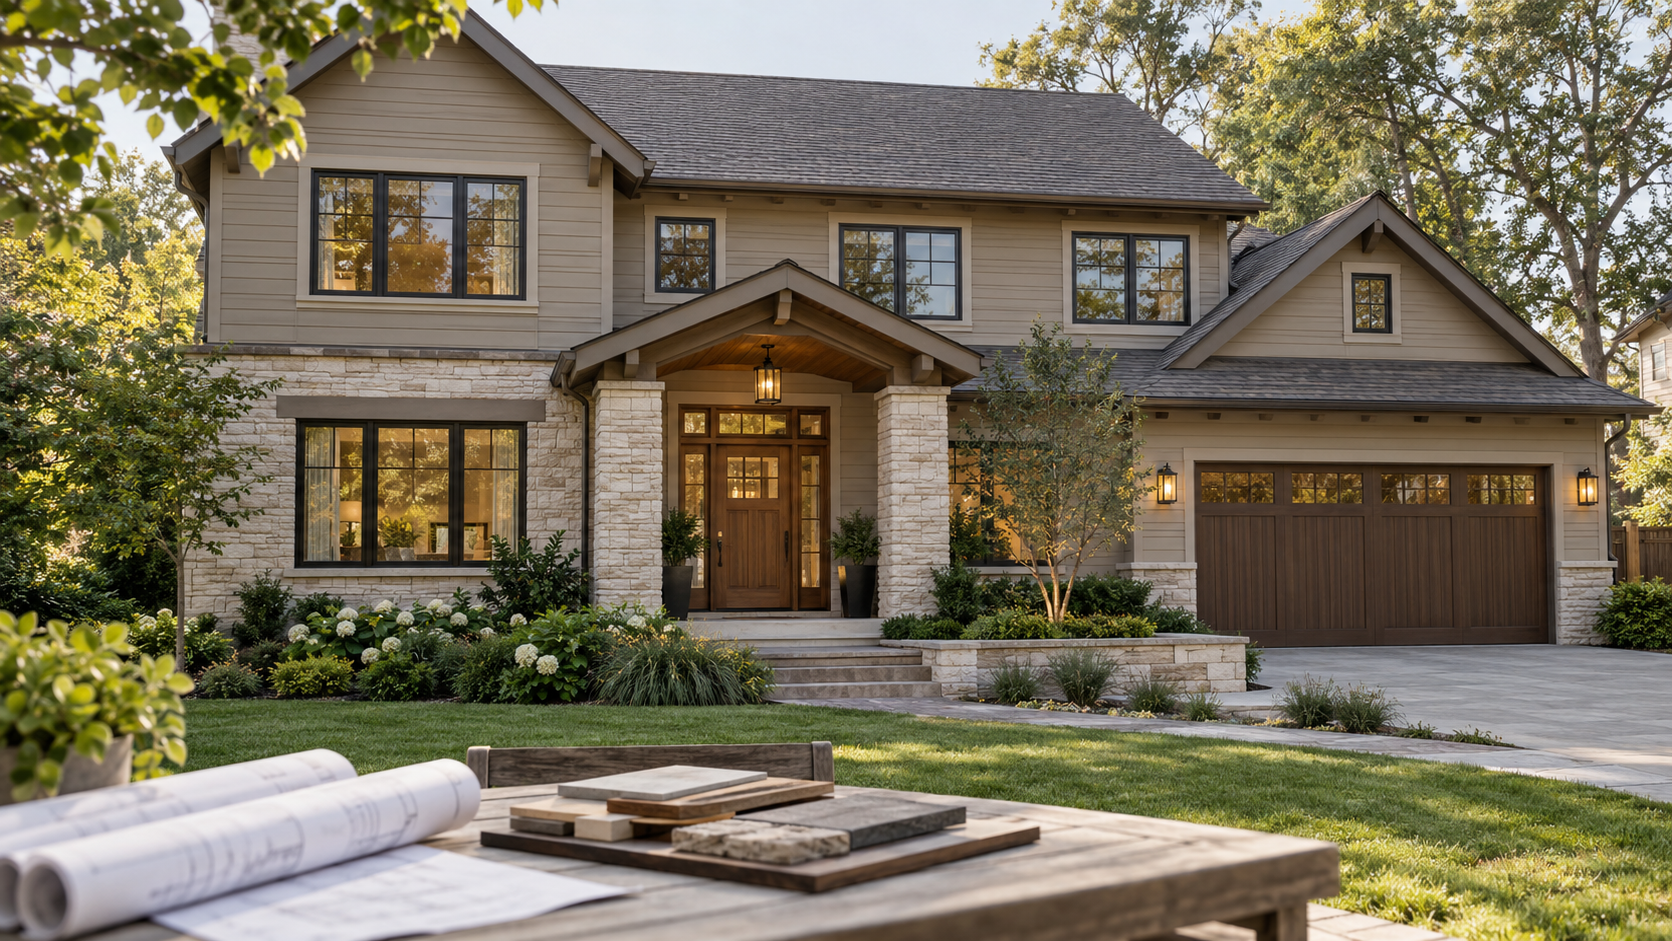
The right professional depends on what you intend to change. A new palette, a more attractive entrance and a better garage finish raise different questions from removing a wall or changing the roof structure. Write down the proposed work before deciding whom to hire.
Architects can also provide aesthetic exterior design. Exterior designers may explore substantial visual changes. The important distinction is the agreed service and documentation, rather than a claim that one profession handles only appearance and the other only structure.
When an exterior design concept is useful
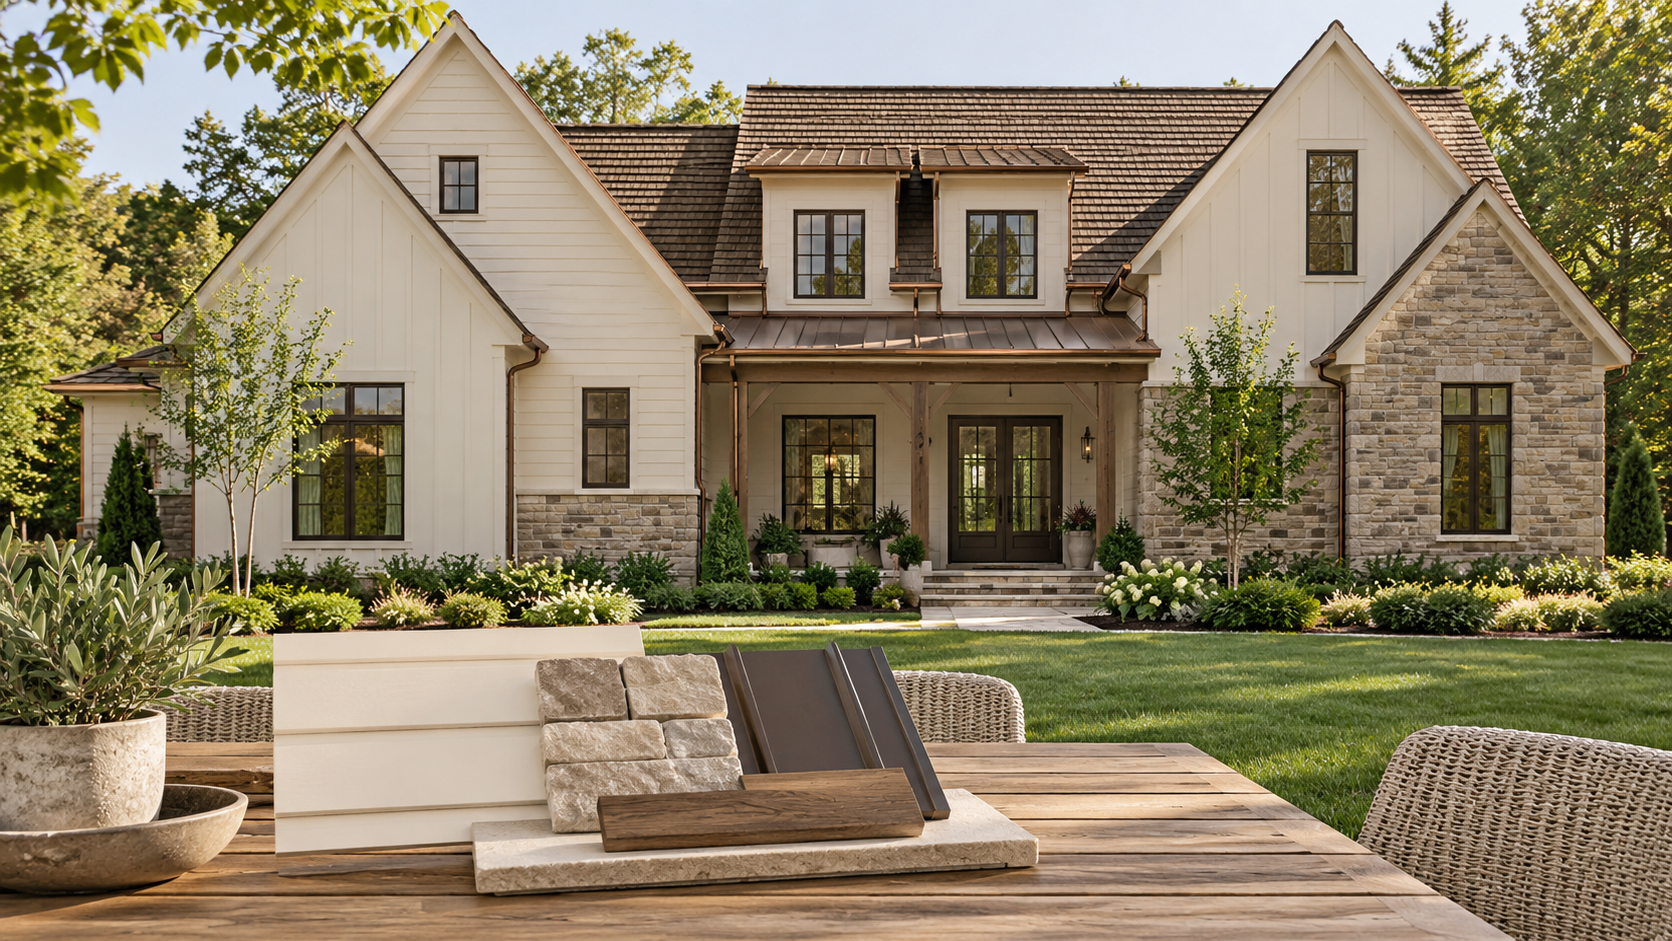
If the house functions well but looks dated, visual design can help coordinate the finishes and details. Keeping the main structure and openings may allow you to explore siding, brick treatment, trim, lighting, doors and landscaping direction before committing to products.
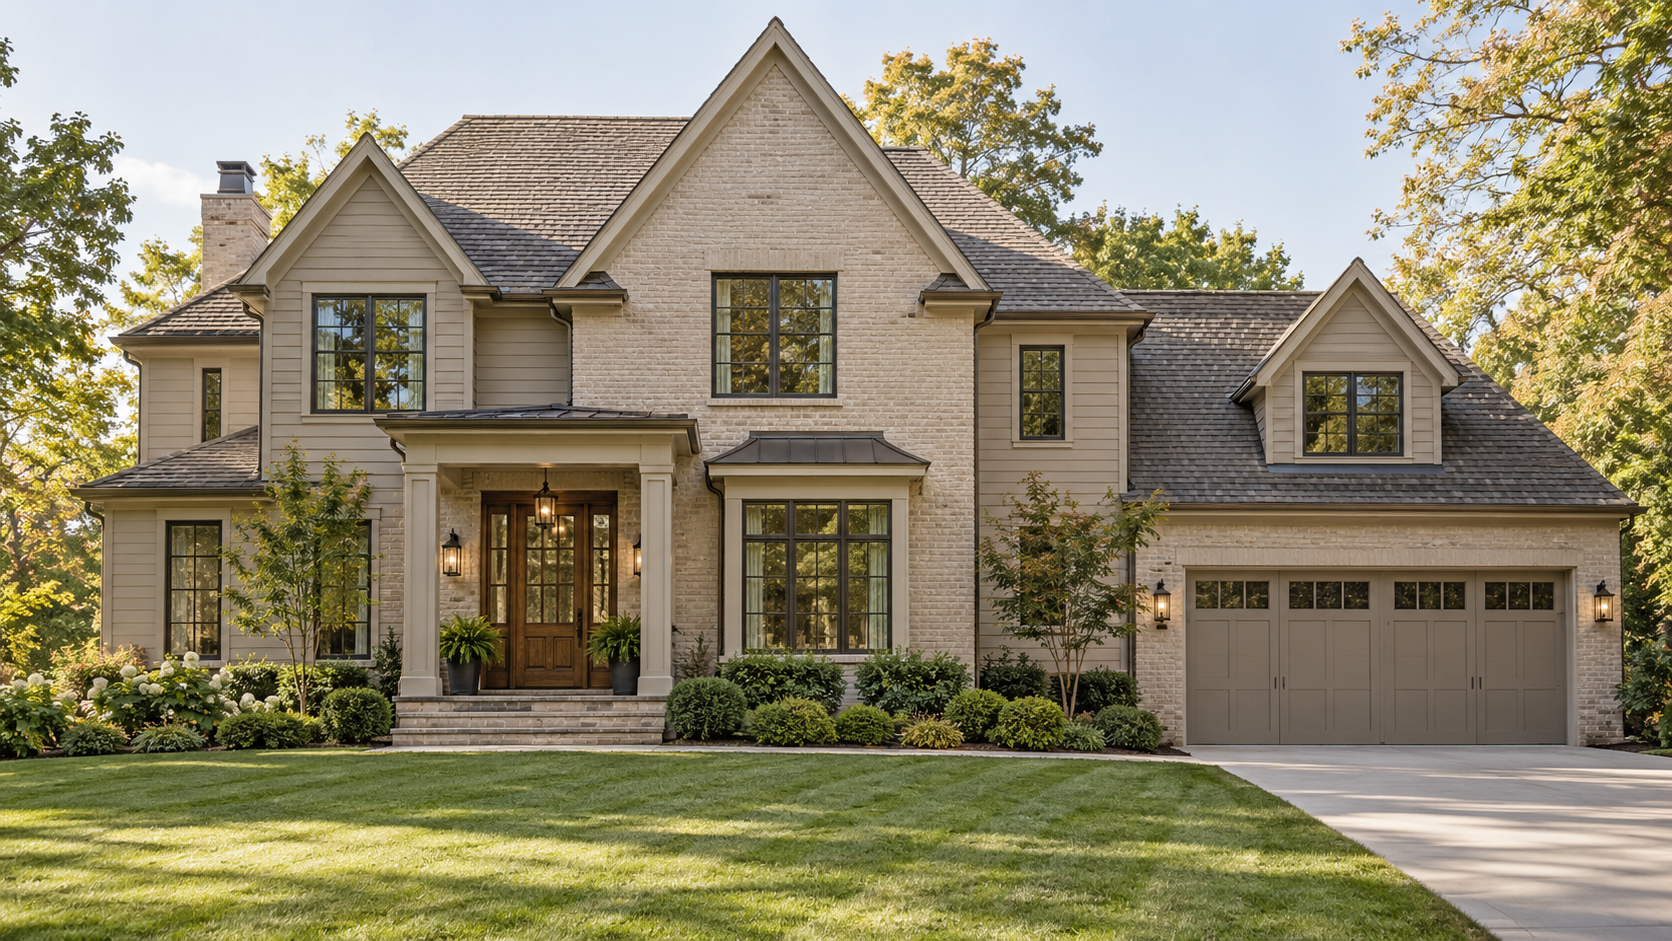
Consider a home with a sound roof, warm brick and a bright white garage. The problem may be competing contrast rather than poor architecture. A concept can show how softer trim, a quieter garage and a stronger entrance would change the overall balance.
When to involve an architect or other local professional
Changes to the building envelope, roof form, openings or occupied space may require drawings, permits or specialist assessment. Examples include a new addition, a substantial porch, moving windows or changing the form of the roof. Local requirements and the existing property determine what is needed.
A licensed local architect can help establish a broader architectural scope. A structural engineer may be needed for structural questions, and qualified contractors assess the installation work. Check the required roles with the local building authority rather than assuming a visualization is sufficient.
A concept and construction documents answer different questions
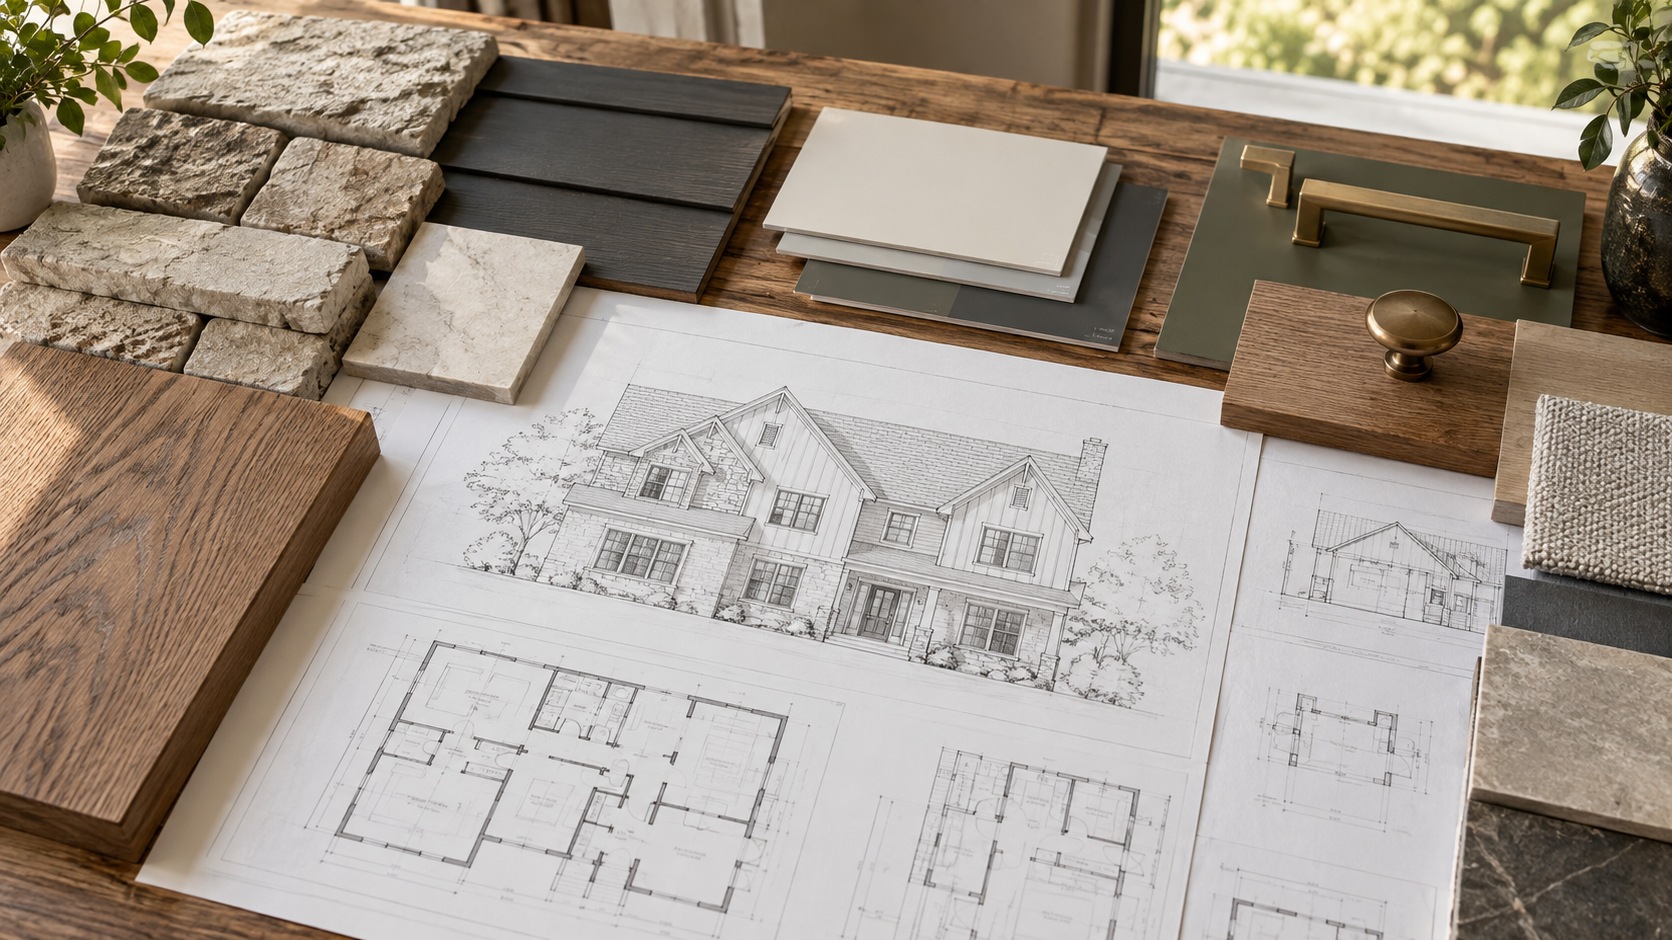
A realistic exterior image answers “How could these changes look together?” Construction documents address dimensions, assemblies and technical requirements within the professional’s agreed scope. One does not automatically contain the other.
At Online Exterior Designer, the deliverables are an exterior visualization and specification / shopping list, with one revision. The service does not provide permit drawings, structural calculations or on-site construction administration.
Sometimes the best approach includes both
You can use a visual concept to clarify your preferences before a local architect develops the technical solution. Or an architect’s elevations can provide the basis for exploring finishes, entry emphasis and material combinations.
Share the same information with everyone involved. A door that appears wider in a concept, for example, needs confirmation of the existing opening and any work required. Resolve those questions before ordering the door.
Renovation or new build: when to bring in an exterior designer
For a renovation, establish which roof, windows and masonry will remain before ordering replacement finishes. Bring the exterior designer in while the entrance, garage and palette can still be evaluated together; a finish selected in isolation can constrain the rest of the project.
For a new build, share the current elevations or drawings before exterior materials, window finishes and doors are finalized. The visual design can help assess those selections as one composition. If the proposal changes openings, roof geometry or structural elements, have your architect and local building professionals review those changes before construction documents or orders are finalized.
Questions to ask before hiring
Ask what files you will receive, whether site measurement is included, what revisions cover and who is responsible for permit and installation information. Show the professional the exact changes you are considering.
Choose an exterior concept service when your immediate need is to understand the appearance. Seek local architectural or engineering input when the changes require technical development. For further planning guidance, the American Institute of Architects offers homeowner resources on working with an architect.