How to Visualize Your Exterior Before You Renovate
Use your house photos to compare a proposed exterior, judge its proportions and plan the changes before committing to renovation.
Imagine the whole house, not an isolated sample
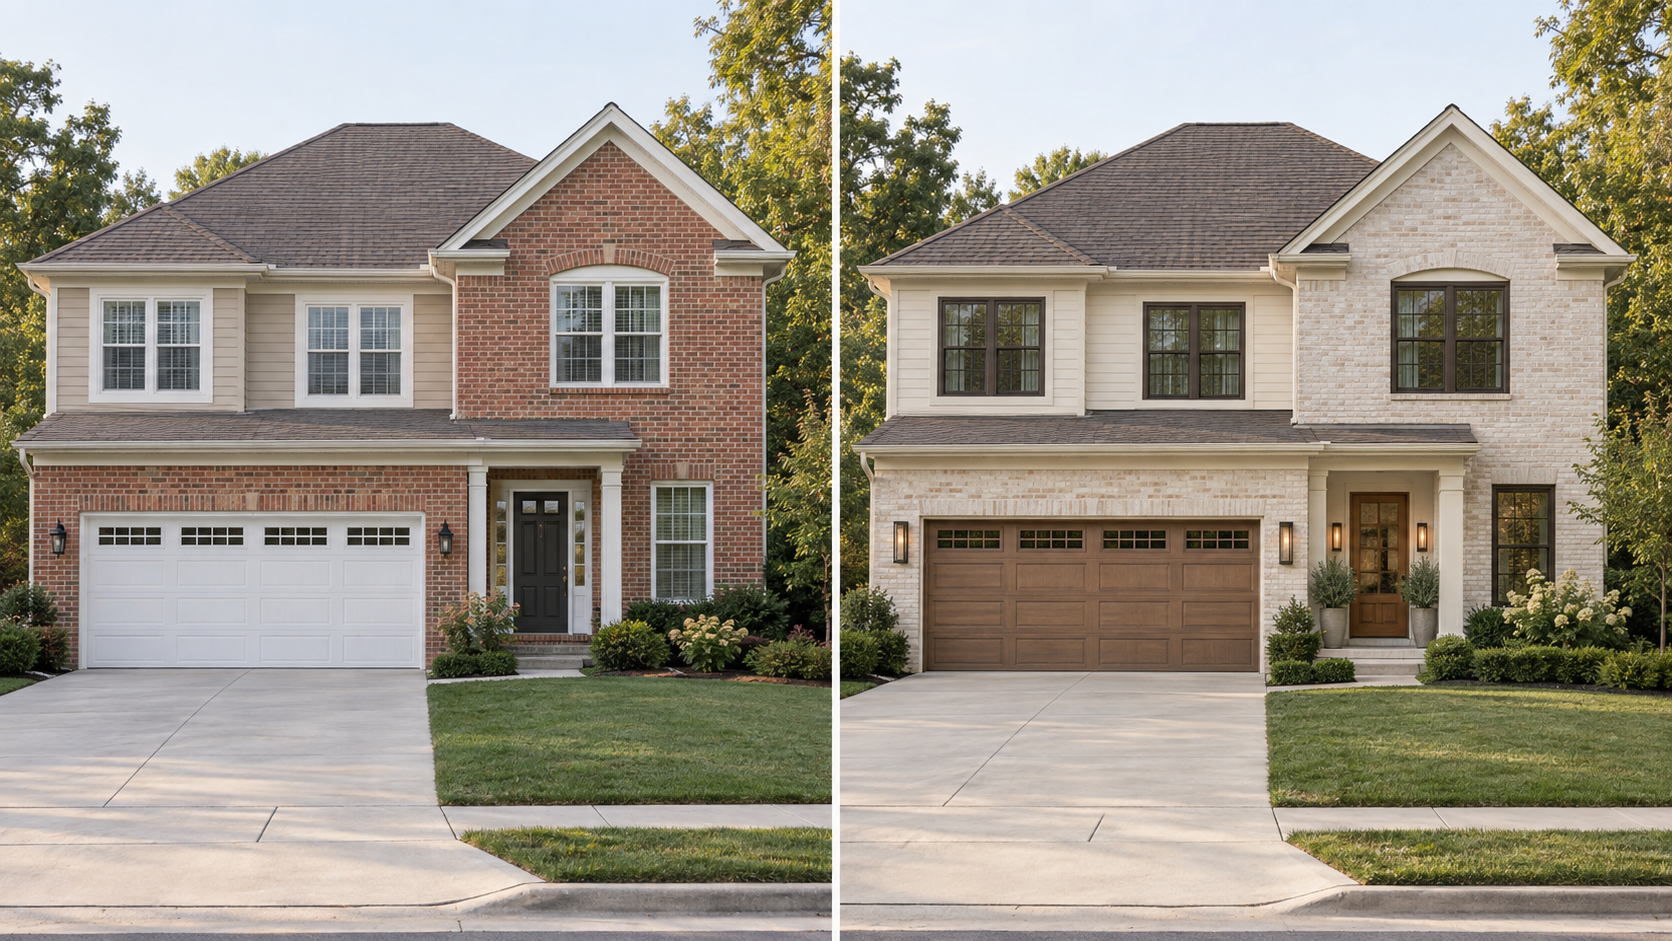
A siding sample can look attractive in your hand and still feel wrong beside the roof. A door can be beautifully made but too elaborate for the entrance. Visualizing the full exterior helps you judge these relationships before the products arrive.
The most useful image begins with your own property. It should respect the main proportions, openings and roof form unless a specific change is part of the brief. An unrelated inspiration house cannot answer all the same questions.
Provide photographs that explain the building
Take a straight-on image of each side you want redesigned, with the roof and ground line visible. Stand far enough back to show the full exterior without an extreme upward angle. Add supporting photographs of corners, the porch and any details hidden by planting.
Avoid filters and overly wide lenses where possible. A clear image taken in even daylight is often more useful than a dramatic real-estate photograph. If your photos do not show the necessary details, additional images may be requested before design begins.
Define what changes and what stays
Identify fixed roof finishes, window sizes, existing masonry and anything you intend to preserve. Explain whether a new door, revised cladding or an entrance accent is realistic for your renovation. Share a few relevant references and describe what you like about them.
A strong brief might be: keep the roof and window openings, reduce the garage’s prominence and use natural wood at the entrance. This gives the designer a clear basis for the proposal without prescribing every solution.
Read the proposed image in layers
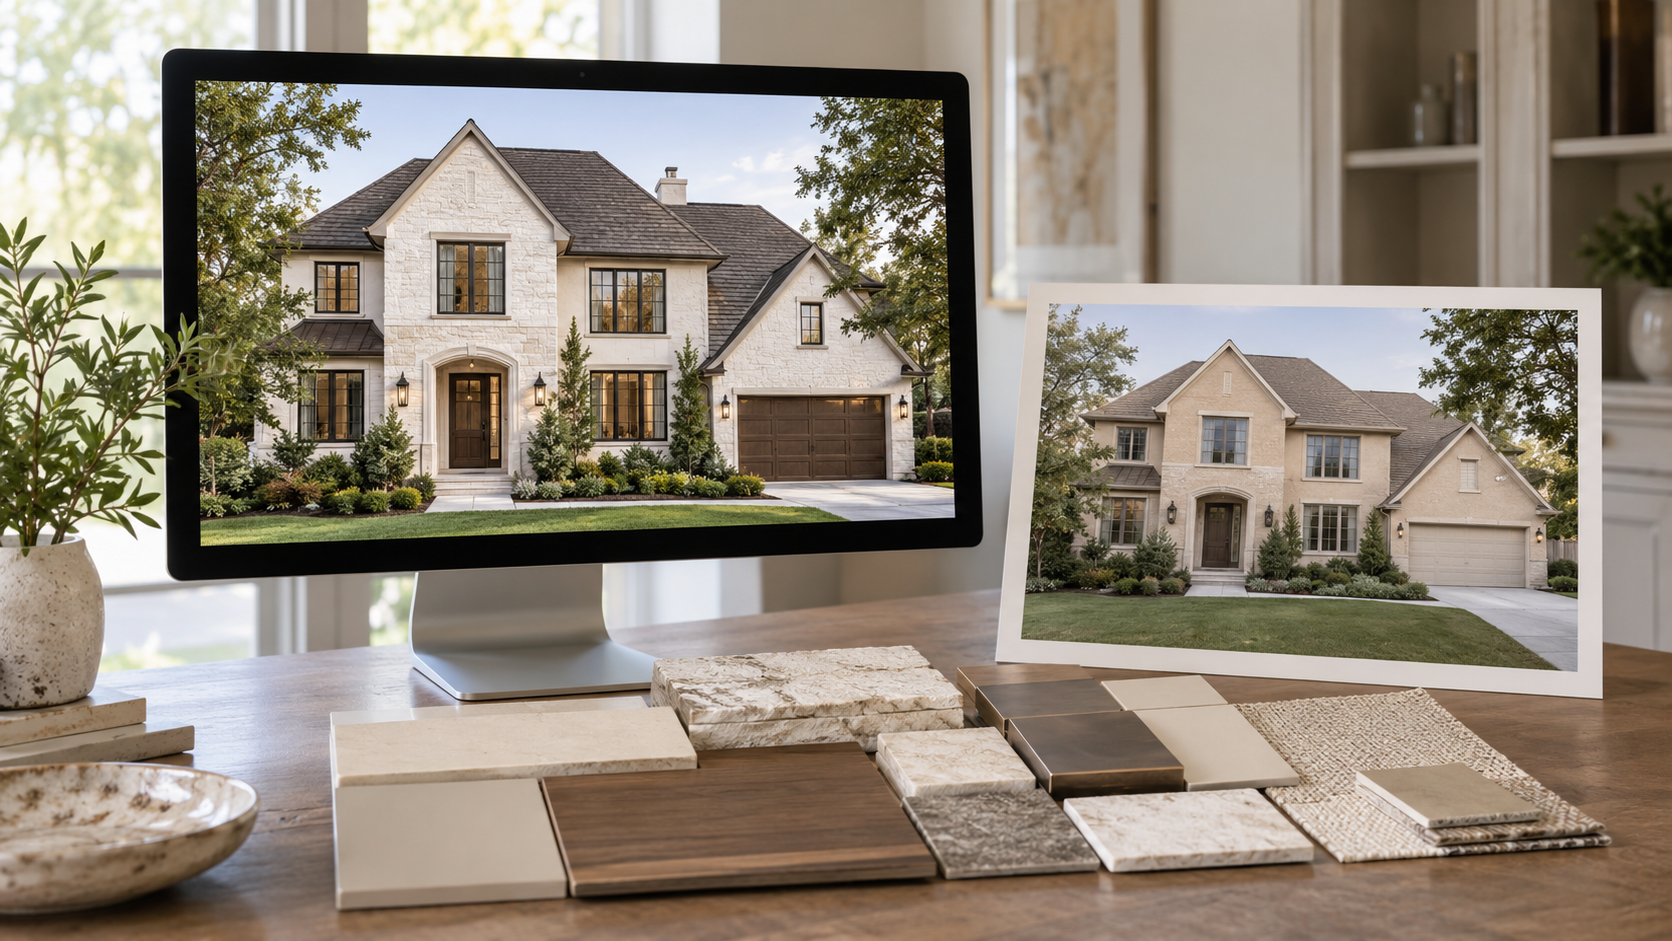
First look from the distance of the street: where does your eye go, and does the entrance feel clear? Then compare the main wall finish to the roof and masonry. Finally inspect the door, lights, material transitions and planting.
Do not judge every detail independently. A darker garage can support the entrance; it may not need to be an exciting feature itself. A simpler trim treatment can make a wood door feel more important without adding another accent color.
Use the revision to resolve a clear question
Gather feedback before sending your revision notes. Explain the issue, not only the replacement you have in mind. “The entry still feels too dark” is a useful starting point; the solution might involve the door finish, the surrounding wall or lighting scale.
At Online Exterior Designer, one consolidated revision is included within the agreed scope. A complete change of style or a major additional redesign may need a separate fee. Focused feedback helps the initial concept develop into a clearer final proposal.
A visualization supports decisions, not technical guarantees
The image communicates appearance. It cannot confirm concealed construction, exact site measurements or how a color will look in every light. Test real samples and have local professionals check the proposed installation.
Use the specification and shopping list alongside the visualization. Together, they help explain what to source and the result you are aiming for. Final dimensions, quantities, permits and construction details must be verified before work begins.
Explore my photorealistic exterior design services for a proposal created from your house photos or new-build drawings.
After choosing a visual direction, plan the material purchases with physical samples, quantities and local installation advice.