
Split-Level Exterior Renovation Ideas
Connect staggered levels with a clearer entrance, coordinated materials and a quieter garage. Explore split-level exterior remodel ideas that modernize your home while preserving its character.
Start Your Project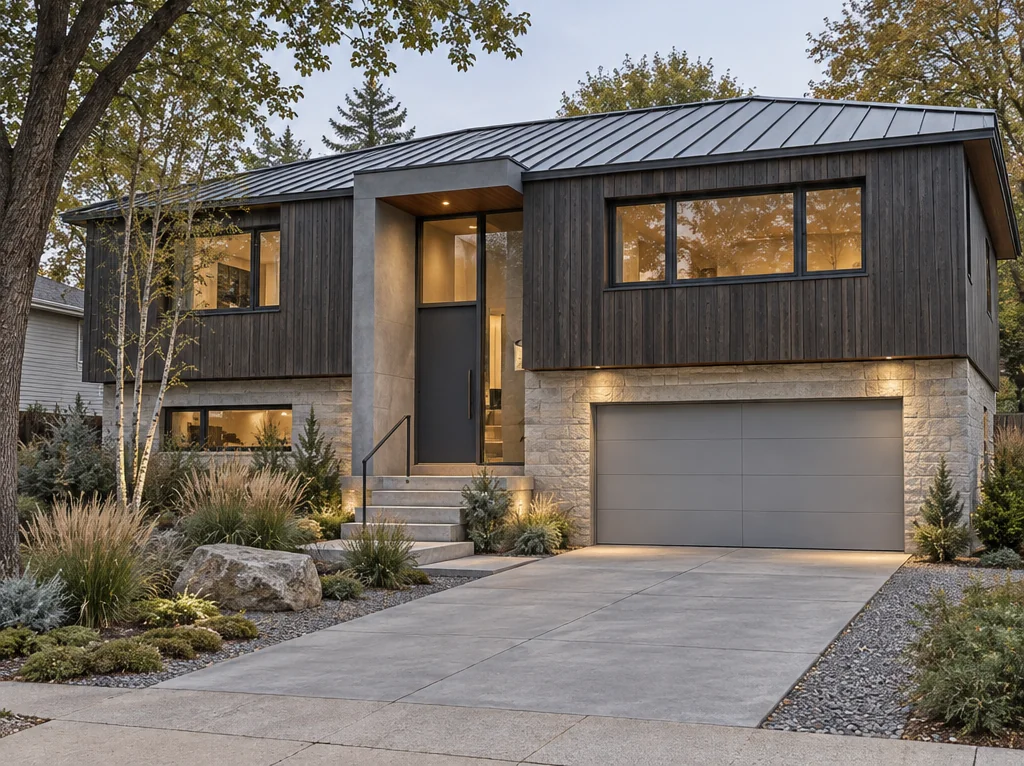
Split-Level Exterior Before and After
Before-and-after design concepts showing proposed changes, not completed construction.
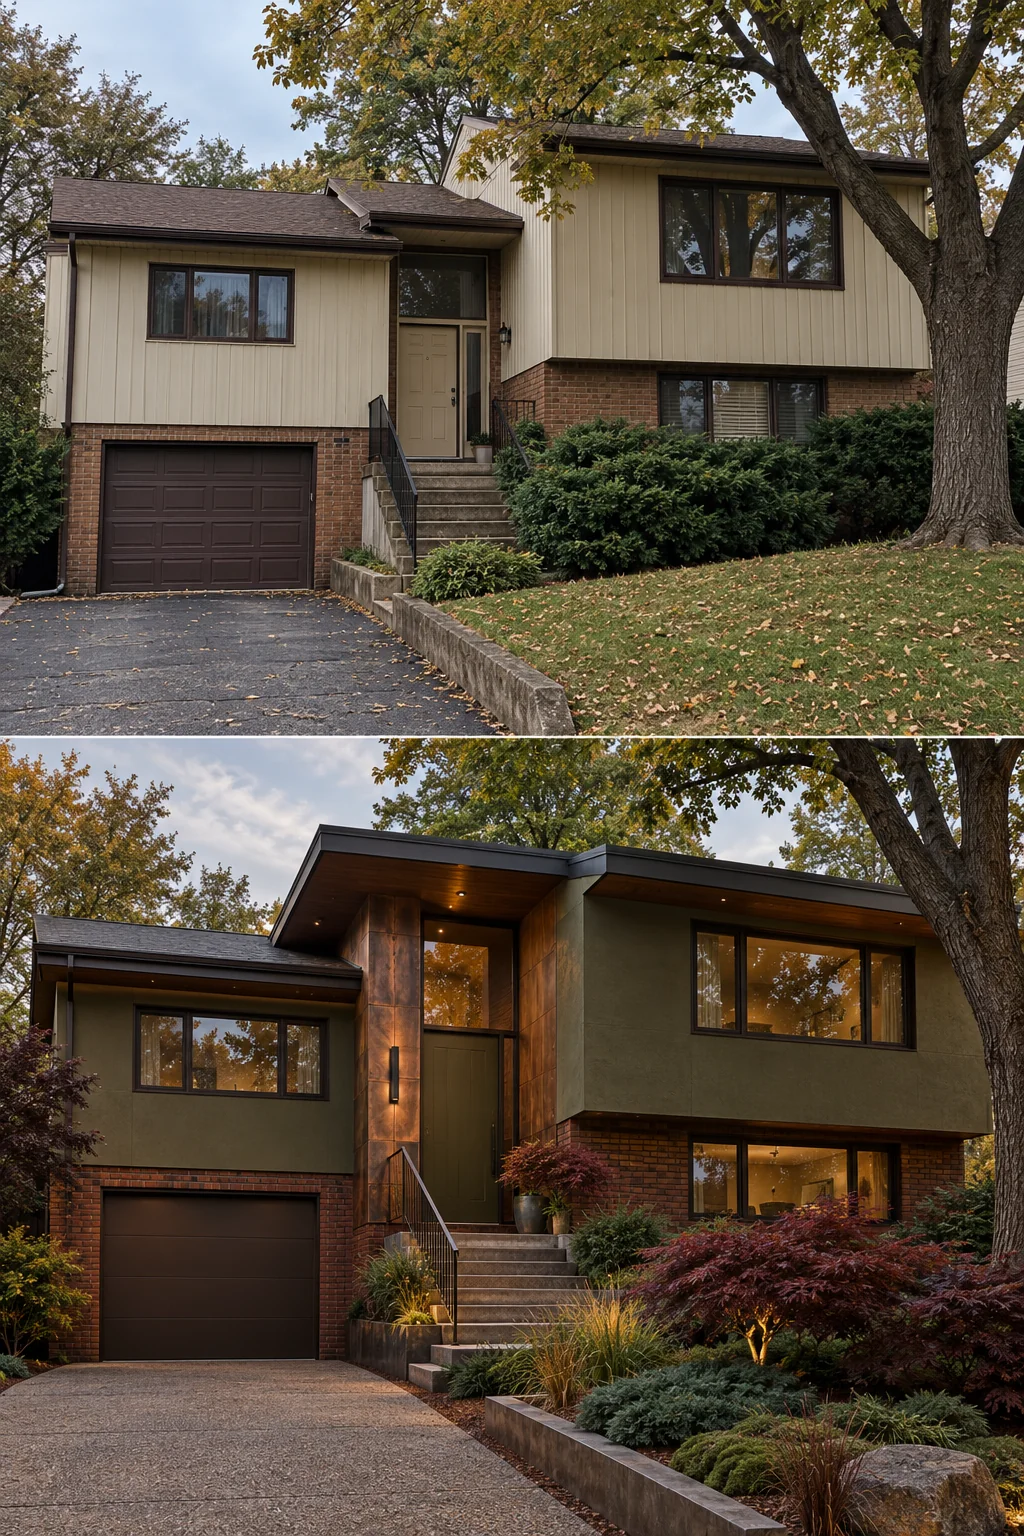
1970s Revival Contemporary
Olive walls complement retained brick, while a copper-toned entrance and timber canopy create a clear focal point.
View Transformation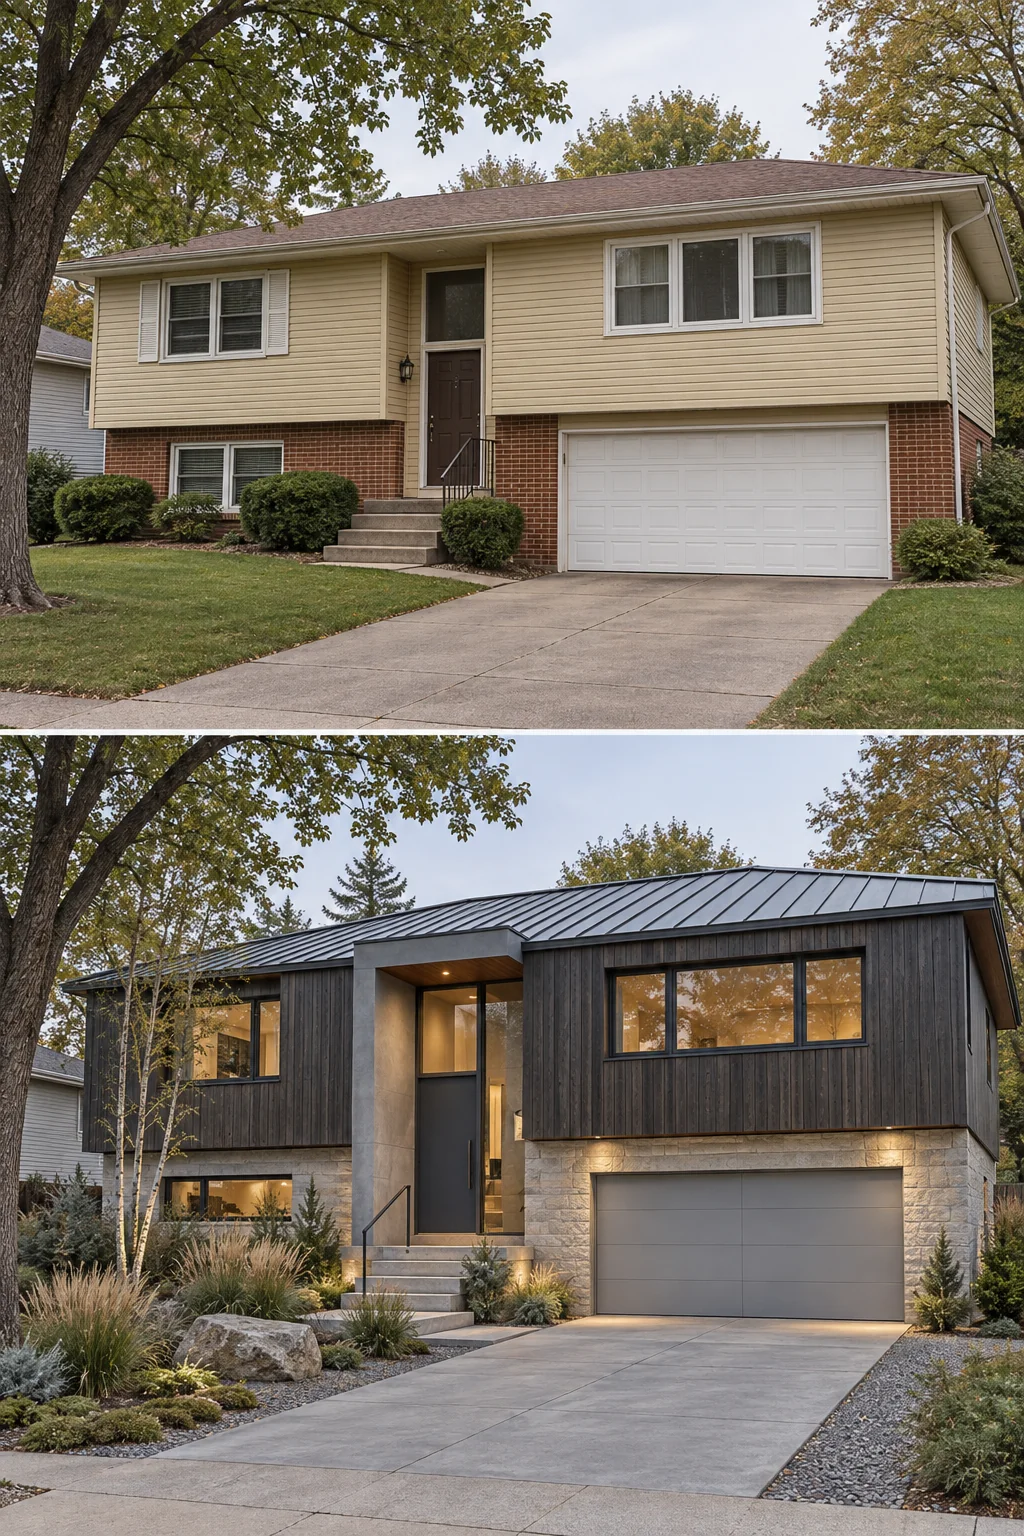
Nordic Mineral Modern
Dark siding and pale stone define the levels. A tall gray surround connects them at the entrance.
View Transformation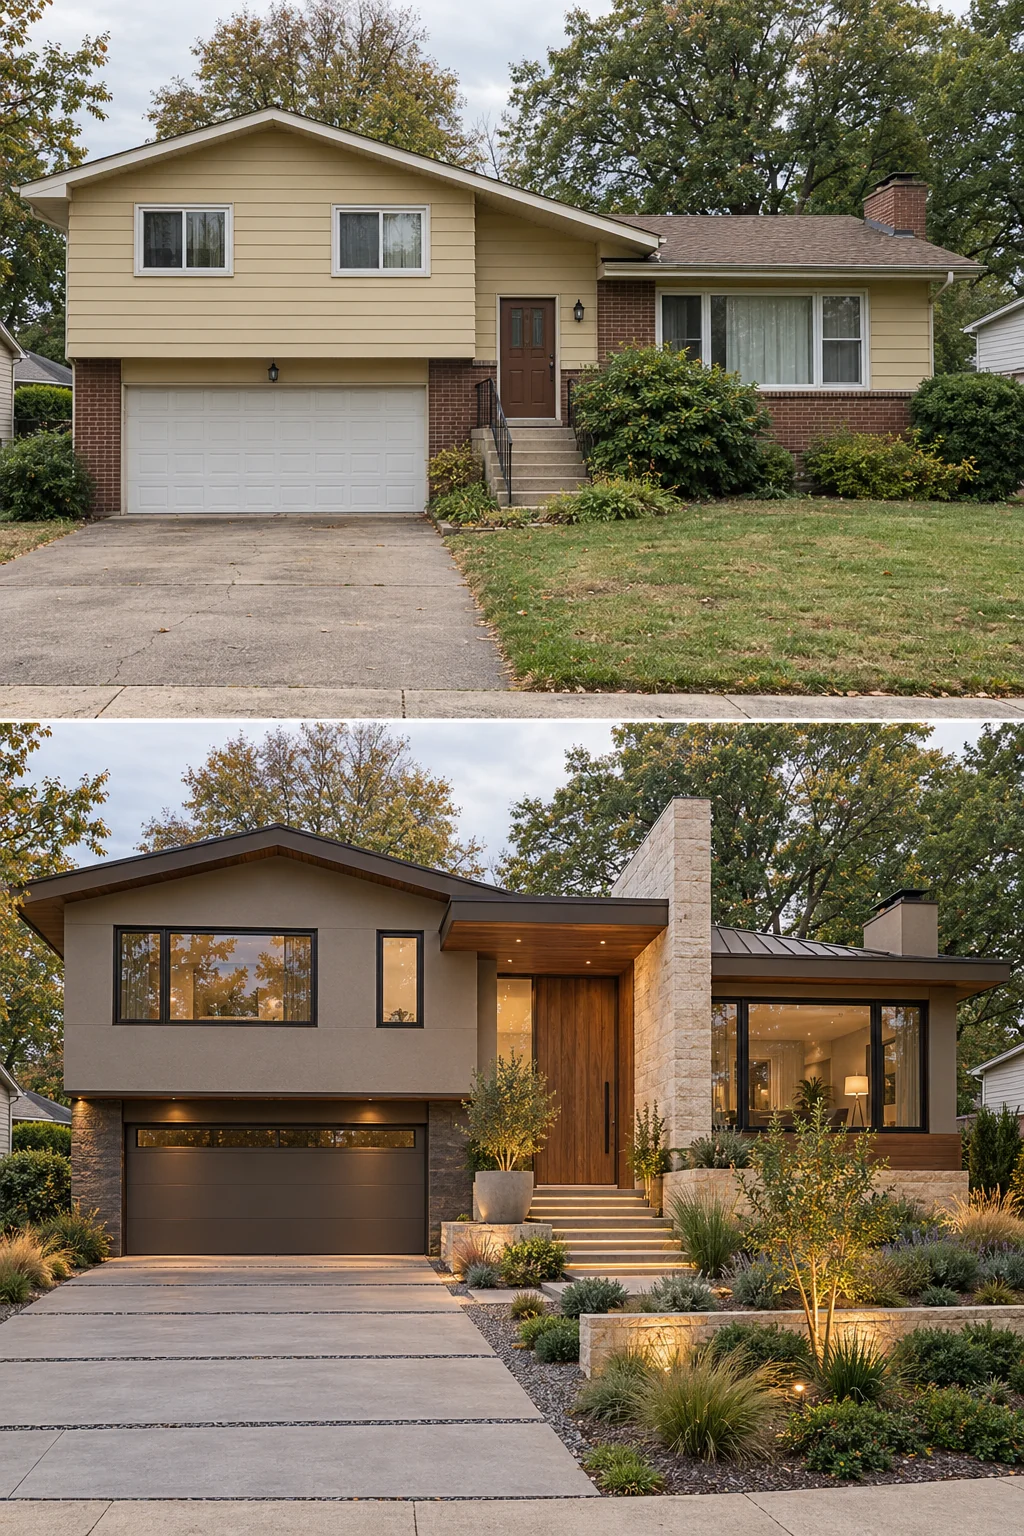
Contemporary Organic Modern
Taupe walls, a limestone entrance fin and terraced planting unify the volumes. Larger proposed windows introduce a wider construction scope.
View TransformationSee What's Possible for Your Split-Level Home
Visualize your home’s colors, materials and architectural updates before renovating.
Explore Exterior Design ServicesAbout the Split-Level House Style
Split-level homes combine staggered floors, contrasting volumes and an entrance between levels. Balance comes from connecting those elements—not forcing symmetry. A grounded lower level, consistent window detailing and a garage close to the wall color let the entrance lead.
Common Exterior Challenges
- An entrance lost between the different floor levels
- A bright lower garage dominating the frontage
- Stairs and retaining edges that feel disconnected
- Unrelated finishes on the upper and lower walls
- Window proportions and planting that obscure the architecture
Design Directions
Nordic Mineral Modern
Dark vertical timber sits above a pale stone base, while a tall mineral surround identifies the entry. Silvery planting and simple roof detailing keep the composition quiet.
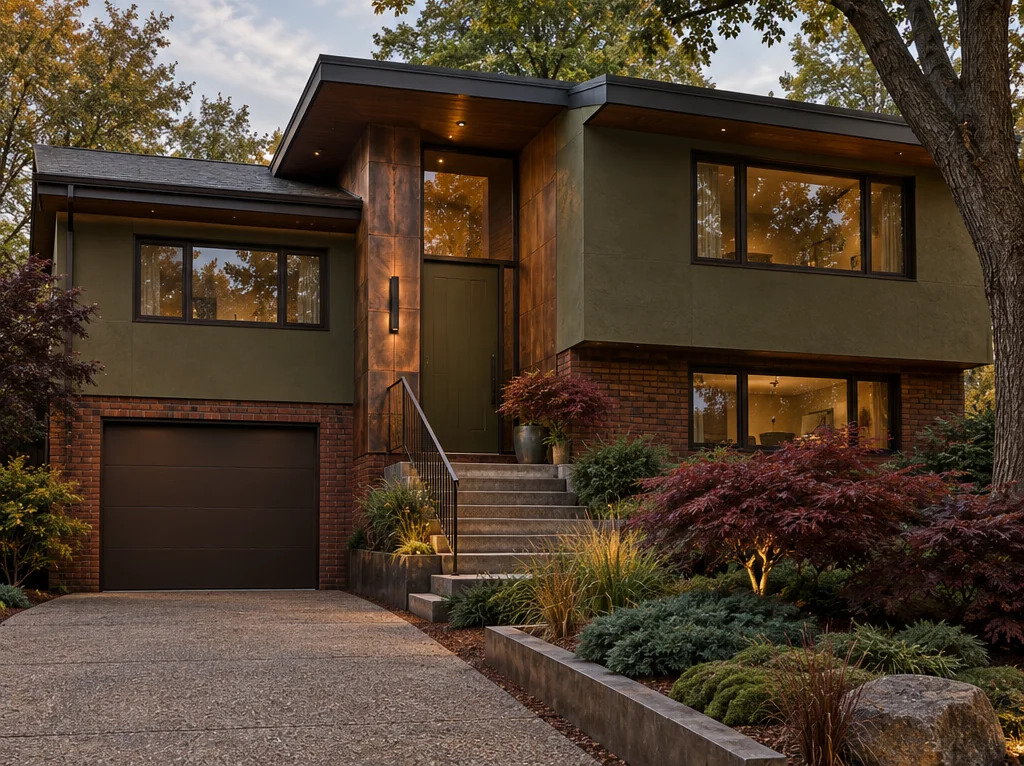
1970s Revival Contemporary
Olive finishes, retained brick and copper-toned accents build on the home’s original character. A timber-lined canopy brings warmth to the vertical entrance.
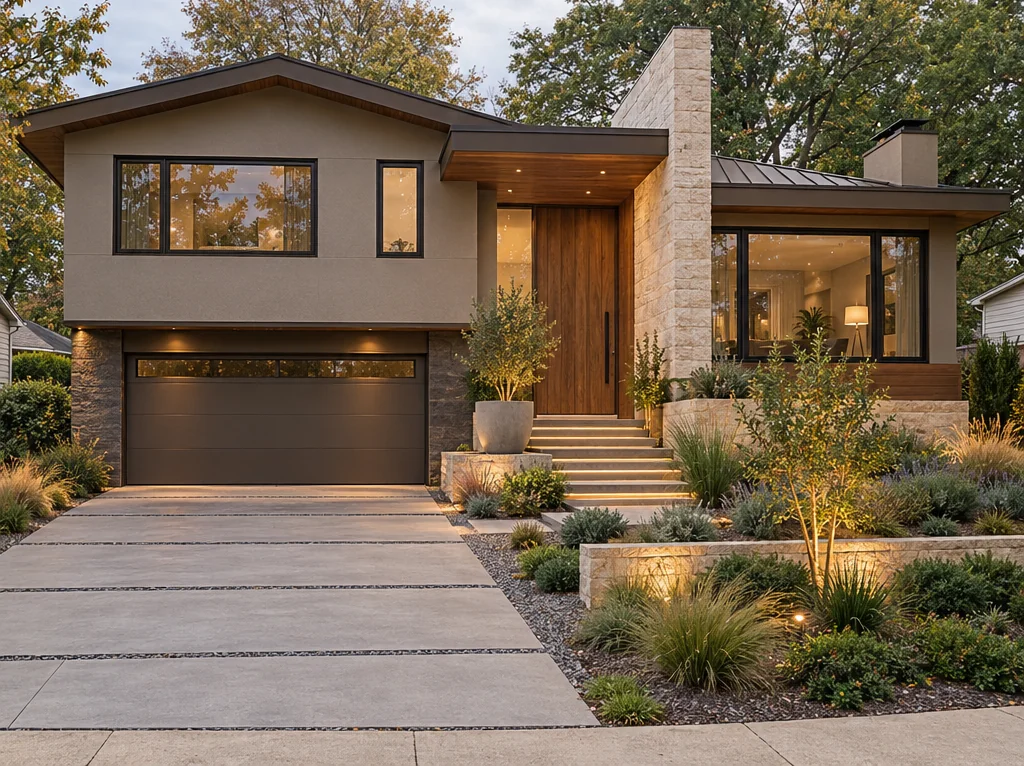
Contemporary Organic Modern
Taupe stucco, timber and a limestone fin link the staggered volumes. Terraced planting makes the slope part of the arrival rather than an obstacle.
Materials & Colors
Let the existing roof, brick and stone guide your palette. Compare siding and trim samples beside the actual masonry, in sun and shade.
Keep siding calm and reserve wood or stone for the entrance. Align material changes with corners or floor levels; sound existing brick can remain a strong feature.
Repeat frame and trim colors across both levels. Use related paving and planting to clarify the approach, with installation, drainage and retaining changes checked locally.
Windows & Entrance Details
Consistent frames and trim bring order to staggered window groups. Remove poorly scaled shutters, then give a recessed door a defined surround, lighting and a visible approach.
Ideas for a recessed entranceSmall Updates or a Larger Transformation?
For a smaller budget, prioritize paint, lighting and planting. For new cladding, wider glazing or roof changes, agree on the overall design first, then obtain local feasibility advice and quotes.
Plan before buying materialsFeatured Exterior Transformations
More Exterior Renovation Advice
Frequently Asked Questions
How can I modernize a split-level exterior without rebuilding it?
Coordinate siding and trim, simplify the garage finish, improve entry lighting and clear overgrown planting. These changes can refresh the façade without altering rooflines or openings.
Which materials work with existing brick?
Choose siding that complements the brick, mortar and roof. Concentrate wood or stone at the entrance and compare physical samples together.
How can I improve the entrance?
Use a defined surround, well-scaled lighting and a clear approach. Check new canopies, stairs or larger openings with local professionals.
Which changes need a larger renovation scope?
Paint, lighting and planting generally retain the existing form. New cladding, wider windows, extended porches and roof changes need more construction coordination and local quotes.
Can online design help plan my renovation?
Mary Jo designs around your actual home, with photorealistic visuals, material and color guidance, sourcing recommendations and one consolidated revision. Local construction and structural review remain separate.
See what your home could become.
Explore a thoughtful exterior transformation for your actual home.
Start Your Project