Alpine Split-Level Exterior Remodel: A Stronger Base and a Warmer Upper Level
See how a mountain split-level can use stone, timber, darker roof finishes and a clearer arrival to work with its levels rather than disguise them.
The split-level configuration is the starting point
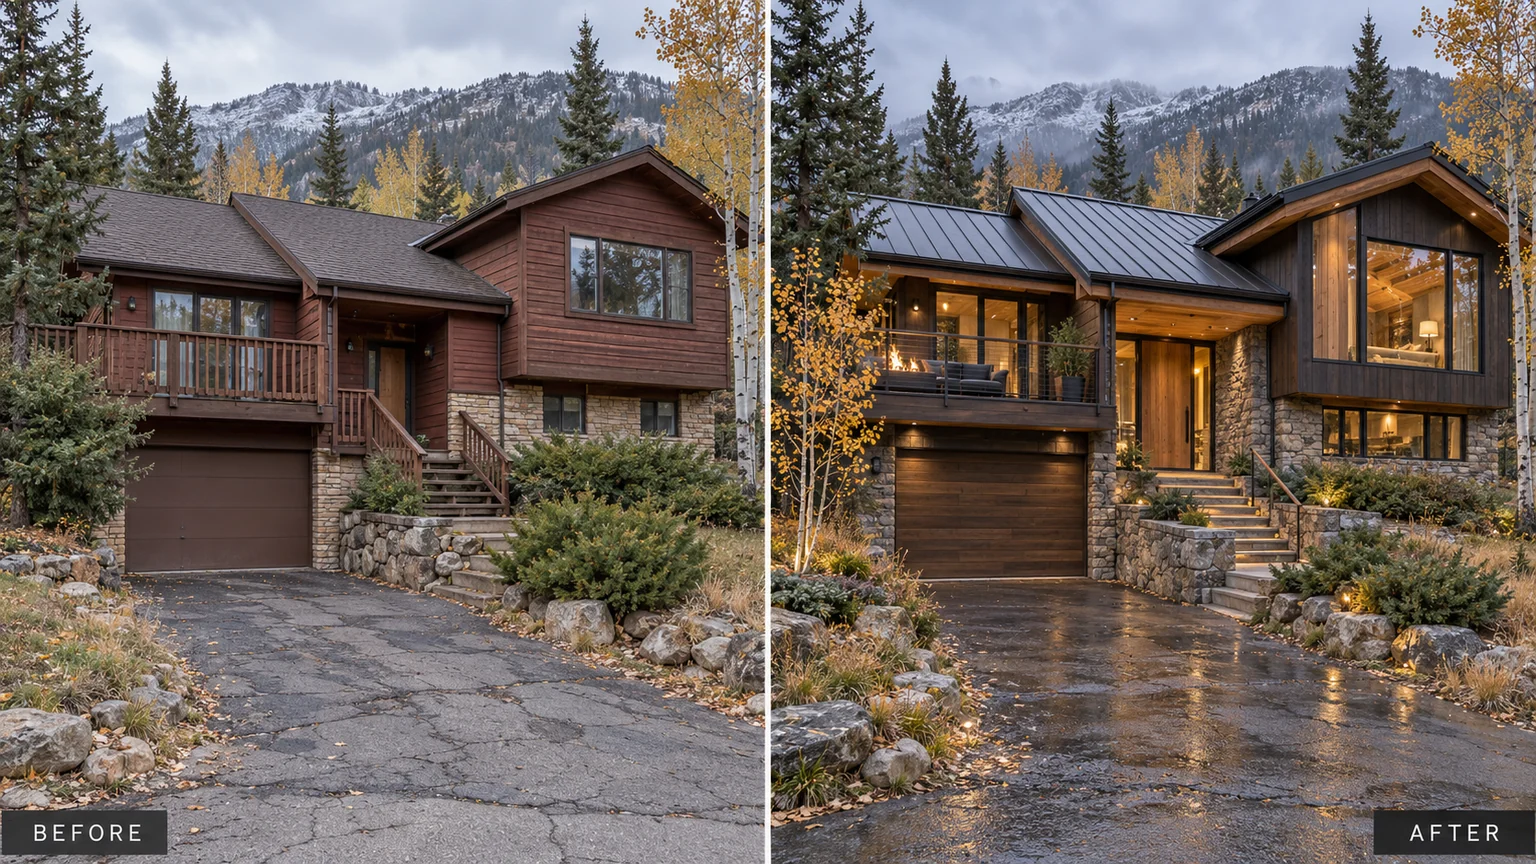
A mountain split-level often has the entrance, garage and living spaces at different heights. That can make the exterior feel awkward when every surface is treated alike. In this comparison, brown siding and an exposed deck create a continuous visual layer, even though the building contains several distinct volumes.
The proposed exterior treats those volumes more deliberately. A stone-like lower portion anchors the house to the slope; timber gives the upper rooms warmth; a darker roof brings definition to the separate gables. This is an Alpine-influenced visual study, not evidence of a completed mountain renovation. The picture suggests a design direction, while the real construction scope would depend on the existing building and site.
Why the original exterior lacks a clear hierarchy
The original view contains a deck railing, narrow supports, a projecting upper section, a garage and several roof forms. Each is visible, but none clearly explains the entrance. The broad brown wall color also reduces the distinction between the upper rooms and the lower base.
A worn-looking driveway dominates the foreground. Its diagonal movement leads toward the building without giving the arrival a clear sequence. Meanwhile, the deck reads as an attachment rather than an integrated part of the exterior.
The useful question is not whether the house needs to become more modern. It is which level should feel grounded, which should feel lighter and where someone should arrive. Those decisions can be made before choosing a particular timber species or stone product.
Give the lower level visual weight
In the redesign, pale textured masonry is concentrated near the base. Its irregular surface contrasts with the straighter timber above and helps the building feel related to the rocky setting. Because it occupies a substantial lower zone, it reads as a grounding material rather than scattered decoration.
The darker garage opening sits within that lower composition. It remains clearly functional, but it does not become the lightest or most attention-grabbing surface. This allows the upper volumes and entrance to lead.
For a real house, the base material should be selected in relation to the existing foundation, wall assembly and site. A thin veneer and full masonry are different construction choices, even when a visualization makes them appear similar. Confirm the support, transitions and installation method with the people responsible for the work.
Use timber to describe the upper rooms
Warm timber follows the upper gables and selected recessed areas. The material makes the occupied levels feel welcoming against the darker background. Its grain adds texture without requiring another accent color on the trim.
The contrast is not simply dark versus light. It is also smooth versus textured and linear versus irregular. Stone brings weight near the ground, while timber gives the higher portions a finer rhythm. The pairing works because each material has a clear area of responsibility.
Try this hierarchy in a full elevation before ordering samples. If timber and stone are distributed evenly across every level, their roles become less clear. Concentrating them can make a split-level easier to read while keeping the palette relatively small.
A darker roof connects the separate gables
The proposed roof reads as a dark, continuous family of surfaces. It gives the upper forms a sharper outline and sits quietly beside the timber. The result feels more deliberate than treating each roof plane as an isolated element.
The image suggests a metal-like roofing finish, but it does not provide a roof specification. A roofing choice must be appropriate to the existing pitch, local conditions, installation requirements and the building itself. The same visual balance may be possible with a different approved roofing system.
If the roof is staying, reverse the order: make its actual tone the fixed element, then choose timber, stone and trim around it. You do not need to replace a serviceable roof simply because a rendering shows a darker surface. The design can be adapted to the constraint.
Turn the arrival into a sequence
The redesigned approach uses broad landings, planting and clearer edges to guide movement uphill. The entrance is no longer a small destination behind an exposed deck. It belongs to a more coherent sequence from driveway to door.
The landscape also breaks up the large foreground. Groups of grasses, shrubs and stone-like elements make the slope feel connected to the house. They do not have to form a rigid line; some variation keeps the setting relaxed.
Steps, paths and low lights need to work in actual weather and darkness. The visualization is useful for composition, but dimensions, drainage and safe access cannot be read from it. Establish those locally before treating the illustrated approach as a final layout.
A mountain look without theme-park detailing
This direction is strongest when the materials carry the character. Timber, a textured base and pitched roofs already suggest a lodge-like atmosphere. Decorative antlers, oversized rustic hardware or heavy ornament are not necessary to make the house feel rooted in its setting.
For homeowners, the practical lesson is to make each level legible. You can keep a split-level identity and still make the exterior feel calm. The same principle works at a smaller scale: a darker garage, a well-defined entrance and a selected timber area may provide enough structure without a comprehensive rebuild.
- Ground the lower level with a clearly defined base finish.
- Concentrate warmth around occupied upper volumes and the entrance.
- Review roof finishes as a group rather than plane by plane.
- Plan the route to the door alongside the exterior, not afterwards.
Can an Alpine direction work without changing every opening?
Yes. Start with the openings and roof that must remain, then test the material hierarchy around them. The example includes substantial glazing changes, but that is one proposed scope, not a requirement for every mountain house. A finish-focused alternative can be explored before larger interventions are considered.
What should be decided before ordering materials?
Confirm which parts of the roof, windows, deck and lower walls will stay. Then agree the intended finish boundaries, compare exterior samples together and have the proposed construction changes reviewed. That order helps keep the visual goal connected to the real project.