How to Modernize a Split-Level House Without Losing Its Character
A split-level design study uses retained brick, olive mineral finishes and a copper-toned entrance to turn staggered levels into an asset.
The starting problem
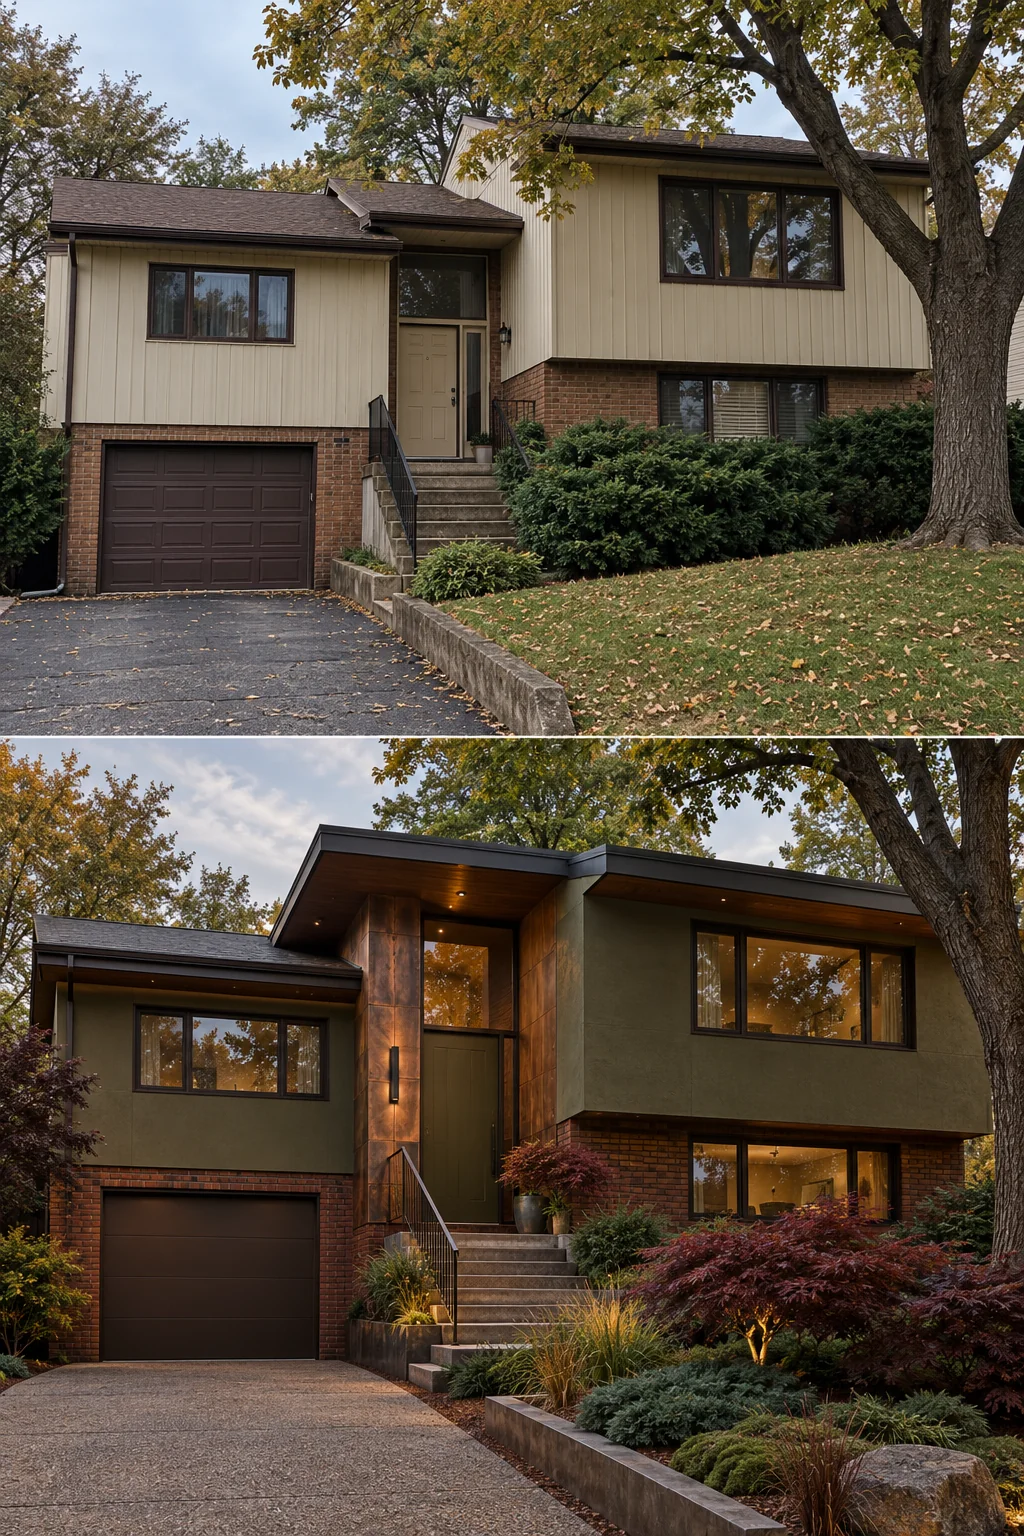
The before view combines beige siding, lower brick, a garage and a recessed entrance. The split levels give the home depth, but the entry is hard to read and the materials do not explain the form. This before-and-after is a proposed redesign study, not a completed renovation.
What changed, and why
An olive mineral-toned upper finish makes the staggered volume feel deliberate while the lower brick remains visible. A copper-toned vertical accent helps identify the door. The canopy and wider approach guide the eye to the entry instead of asking the garage to carry the frontage.
Materials and palette
Olive, retained brick, copper-toned metal and warm timber work as a short, layered palette. The contrast is concentrated at the entrance, while the main walls stay quieter. Planting softens the change in grade and emphasizes the route toward the front door.
Use the staggered levels rather than disguising them
Keep the different wall heights legible. A darker or more textured lower level can ground the house, while quieter upper finishes allow the roof and windows to remain readable. Concentrate the strongest accent near the actual entrance instead of giving every level a competing focal point.
Choose the scope before selecting finishes: an entry accent and updated lighting are different commitments from enlarging windows or rebuilding stairs. Compare a restrained option with a more involved one, then develop the chosen direction around the elements that will stay.
The transferable lesson
A split-level often benefits from a stronger entrance and material transitions that follow its different heights. Review any new canopy, steps, drainage or structural alteration with local professionals; the visualization establishes the design direction, not construction details.
See further split-level ideas and related renovation approaches.