A Warm Modern Split-Level Exterior Renovation
Explore a 1970s split-level exterior redesign with limestone, sage stucco, smoked timber, a stronger entrance and terraced landscaping.
Split-level homes are often overlooked during exterior renovations, but their unusual proportions can become one of their strongest architectural features.
For this 1970s split-level renovation concept, the goal is not to disguise the original house or turn it into something completely different. Instead, the design works with its staggered levels, sloping site and asymmetrical exterior to create a warmer, more architectural version of the home.
The transformation is built around natural materials, softer colors and a much stronger entrance.
The Before: A Typical 1970s Split-Level
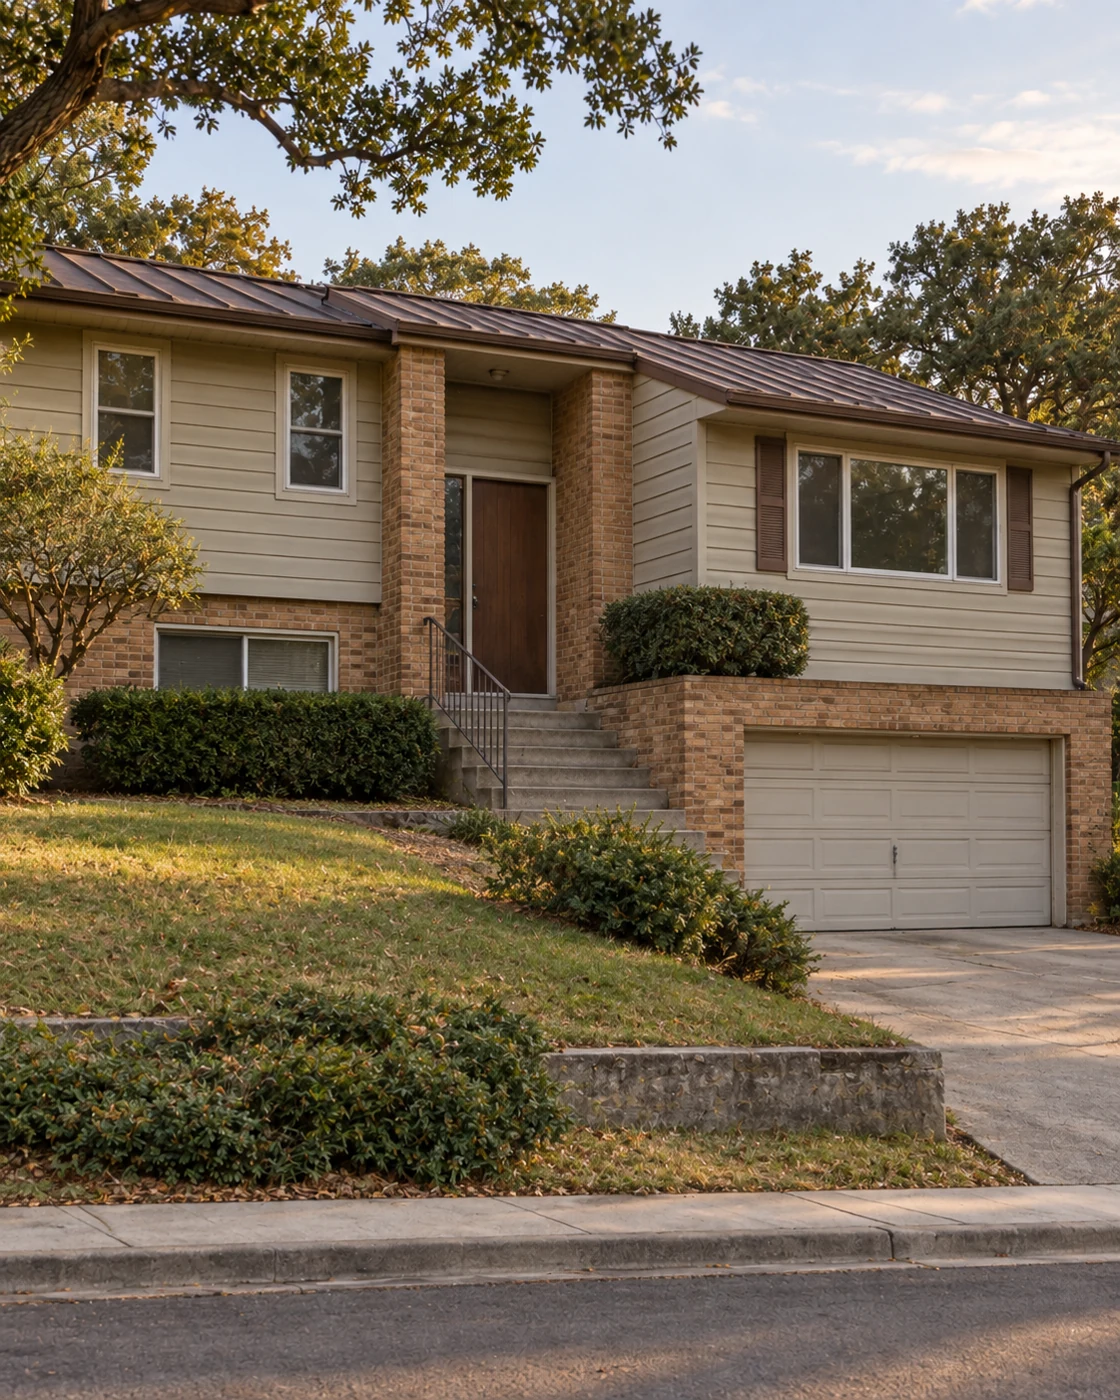
The original-style exterior has many characteristics commonly found on split-level homes from this period: beige horizontal siding, reddish-brown brick, white-framed windows, a simple garage door and a recessed entrance that does little to define the exterior.
The main issue visible in the photo is the relationship between the exterior elements. The entrance recedes into the exterior, the landscaping does not respond to the sloping site, and the combination of siding and brick feels dated rather than intentional. A photograph alone cannot establish the condition of the structure.
Instead of removing the split-level character, the redesign uses those differences in height to create depth and architectural interest.
Creating a Stronger Entrance
The entrance becomes the focal point of the renovation.
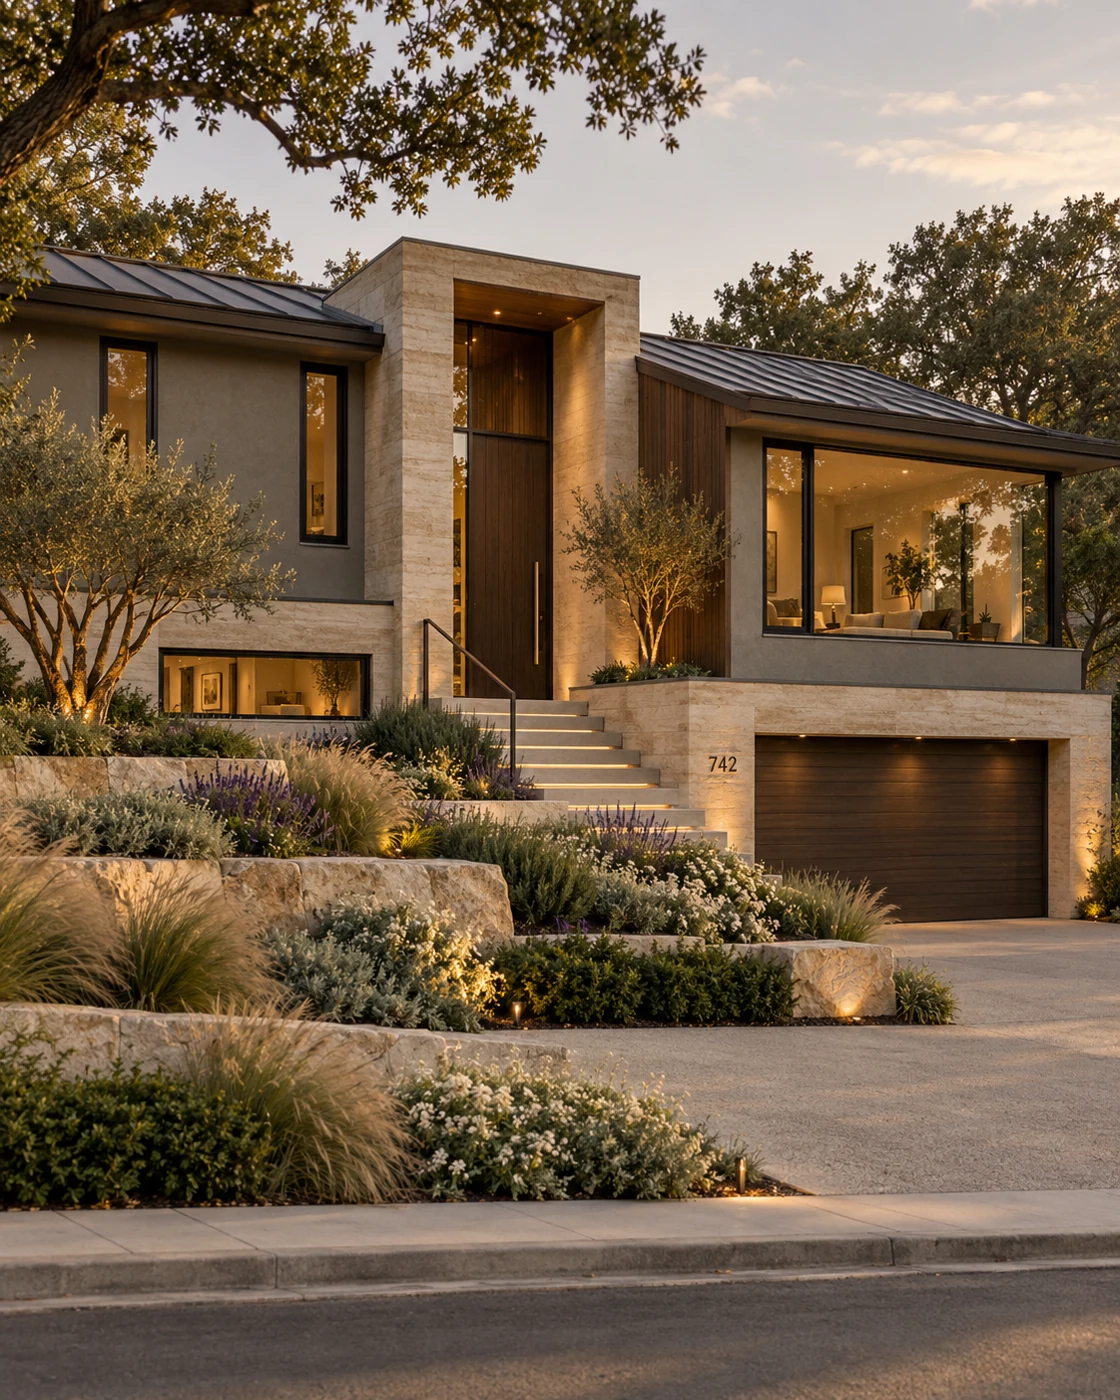
A tall limestone-look volume frames the front door and visually connects the different levels of the house. Extending the stone above the surrounding exterior gives the entrance more presence while retaining the recognizable low-pitched roof geometry.
Inside the recessed entry, dark timber creates contrast and makes the space feel warmer and more protected.
Wider, lighter steps are integrated into the surrounding landscape. Subtle lighting beneath the steps adds depth in the evening while keeping the design understated.
This concentrated architectural intervention changes how the house is approached. Any alteration to the entry structure or steps would need local technical review before construction.
A Warmer Material Palette
Rather than using a stark black-and-white palette, this design uses muted natural tones.
Warm creamy limestone grounds the lower portions of the house and visually connects them to the retaining elements and landscape.
The upper exterior is finished in soft grey-sage mineral stucco. It introduces color without becoming dominant and sits comfortably beside natural planting.
Vertical smoked timber is used selectively around recessed areas rather than covering the entire exterior. This allows the wood to become an accent while keeping the overall composition calm.
Dark bronze window frames and a charcoal standing-seam roof provide enough contrast to define the architecture without making the exterior feel harsh. A darker wood-toned garage door relates to the entrance rather than competing with it.
Updating the Windows Without Turning the House Into Glass
Modernizing an older exterior does not necessarily mean installing oversized glass everywhere.
The proposed window proportions respond to the different levels of the house. A larger living-room opening gives the elevated space more openness, while narrow vertical windows emphasize the entrance area. A horizontal lower-level window helps balance the composition closer to the ground.
Using several window proportions reinforces the staggered nature of the architecture. Changes to openings are more involved than replacing finishes, so their feasibility, structural support and dimensions should be confirmed locally.
Working With the Sloping Front Yard
The slope in front of the house could easily be treated as a problem. Here, it becomes part of the renovation.
The landscape is organized into informal terraces using large limestone elements, grasses, low evergreen shrubs and softer flowering plants.
Planting overlaps some of the stone edges so the landscape feels natural rather than rigid. Multi-stem trees add height near the house, while ornamental grasses, lavender tones and white flowering perennials soften the transition toward the street.
Architecture and planting now read as one composition. For a real property, drainage, retaining requirements and plant suitability should be checked with local professionals before installation.
Why the Renovation Works
The biggest change is not any single material. It is the hierarchy of the exterior.
The entrance has a clear focal point. The lower level feels grounded. The elevated living spaces feel lighter. Materials are concentrated where they help explain the architecture instead of being distributed randomly across the exterior.
Most importantly, the original split-level form remains recognizable.
A successful renovation does not always require removing everything that identifies the age of a house. Sometimes the better approach is to understand why the original architecture feels awkward and use those same characteristics more intentionally.
Planning a Split-Level Exterior Renovation?
Older split-level homes often have more potential than their existing exteriors suggest.
Changes to finishes, windows, the entrance, garage door, lighting and landscaping can significantly improve the appearance of the house. Some are surface updates; others require more detailed planning and construction work.
The important first step is seeing how those decisions work together before committing to materials. An exterior redesign lets you explore the overall result and identify which changes deserve priority.
Read how to plan an exterior renovation before buying materials