Forest Home Exterior Renovation: Dark Siding, Timber and a Clearer Entrance
Explore two wooded-home transformations using dark siding, selective timber, clearer entrances and layered planting that works with sloping ground.
Work with the forest setting instead of competing with it
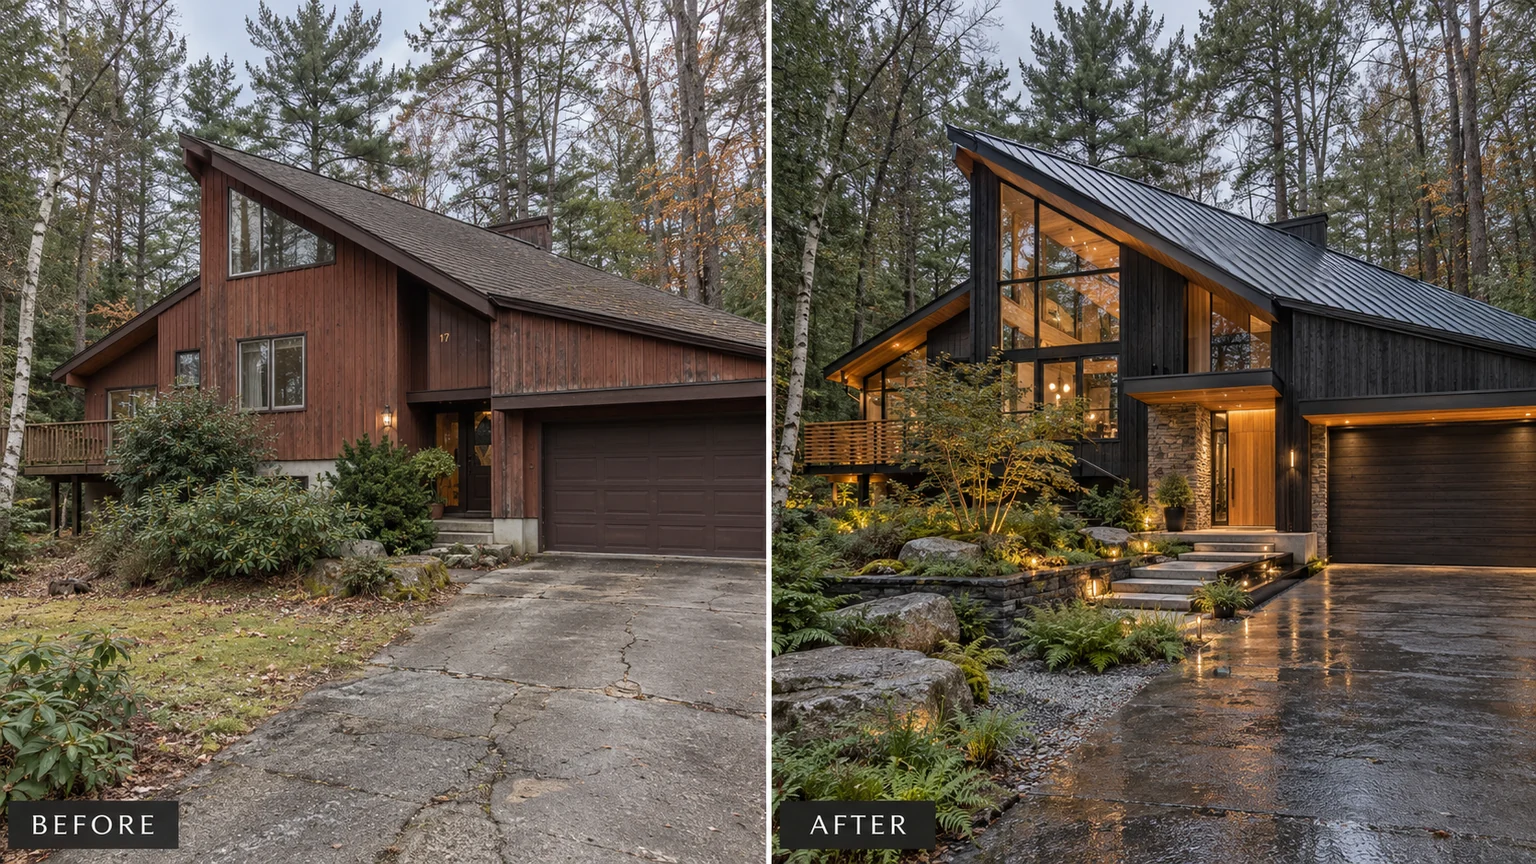
A wooded house is seen against trunks, branches, changing leaf color and deep shade. Its exterior does not need to imitate all those textures, but it should acknowledge them. The first house shown here has an expressive sloping roof and a recognizable cedar-home character. The original reddish walls and dark garage make the building feel heavy at ground level, while the entrance is less apparent.
The proposed direction uses charcoal as the background and concentrates warm timber around the inhabited spaces. A second split-level example follows a related principle with a different roof and a more horizontal upper floor. These are illustrated design studies, not completed construction records. The images demonstrate visual priorities; they do not establish the buildings’ ages, locations or existing structural condition.
Keep the angled roof as the organizing feature
In the chalet-like house, the strongest asset is the roof silhouette. The redesign does not need a contrasting finish on every sloping surface to make that shape noticeable. Darker siding allows the long roof line and the warm interior openings to read more clearly.
Timber is placed where its warmth has a purpose: near the entrance, recessed areas and selected upper surfaces. It relates to the setting without turning every wall into another brown plane. The distinction between a dark main wall and a warm recess helps the eye understand depth.
If your house has a similar roof, begin by drawing its main volumes before selecting finishes. A material that spans an entire volume often feels calmer than several small accent areas. The roof and siding also need to be compared together in actual daylight; two dark finishes can have very different undertones.
Bring the entrance forward through contrast and approach
The original entry competes with a broad garage and a sloping approach. In the proposed view, a warm doorway, larger glazed areas and a more deliberate sequence of steps make the arrival easier to read. The route is supported by planting and low light rather than an unrelated decorative arch.
This changes the visual hierarchy without pretending that the garage has disappeared. The garage remains at the lower side of the house, but its dark finish allows the entrance and occupied upper rooms to lead. The paved foreground is quieter too, so it does not become a separate bright surface beneath the house.
A clearer entrance does not always require a larger door. Often the important change is the relationship between the door, surrounding wall, landing and path. Study all four together before deciding which component needs replacement.
A second example: the split-level as a horizontal retreat
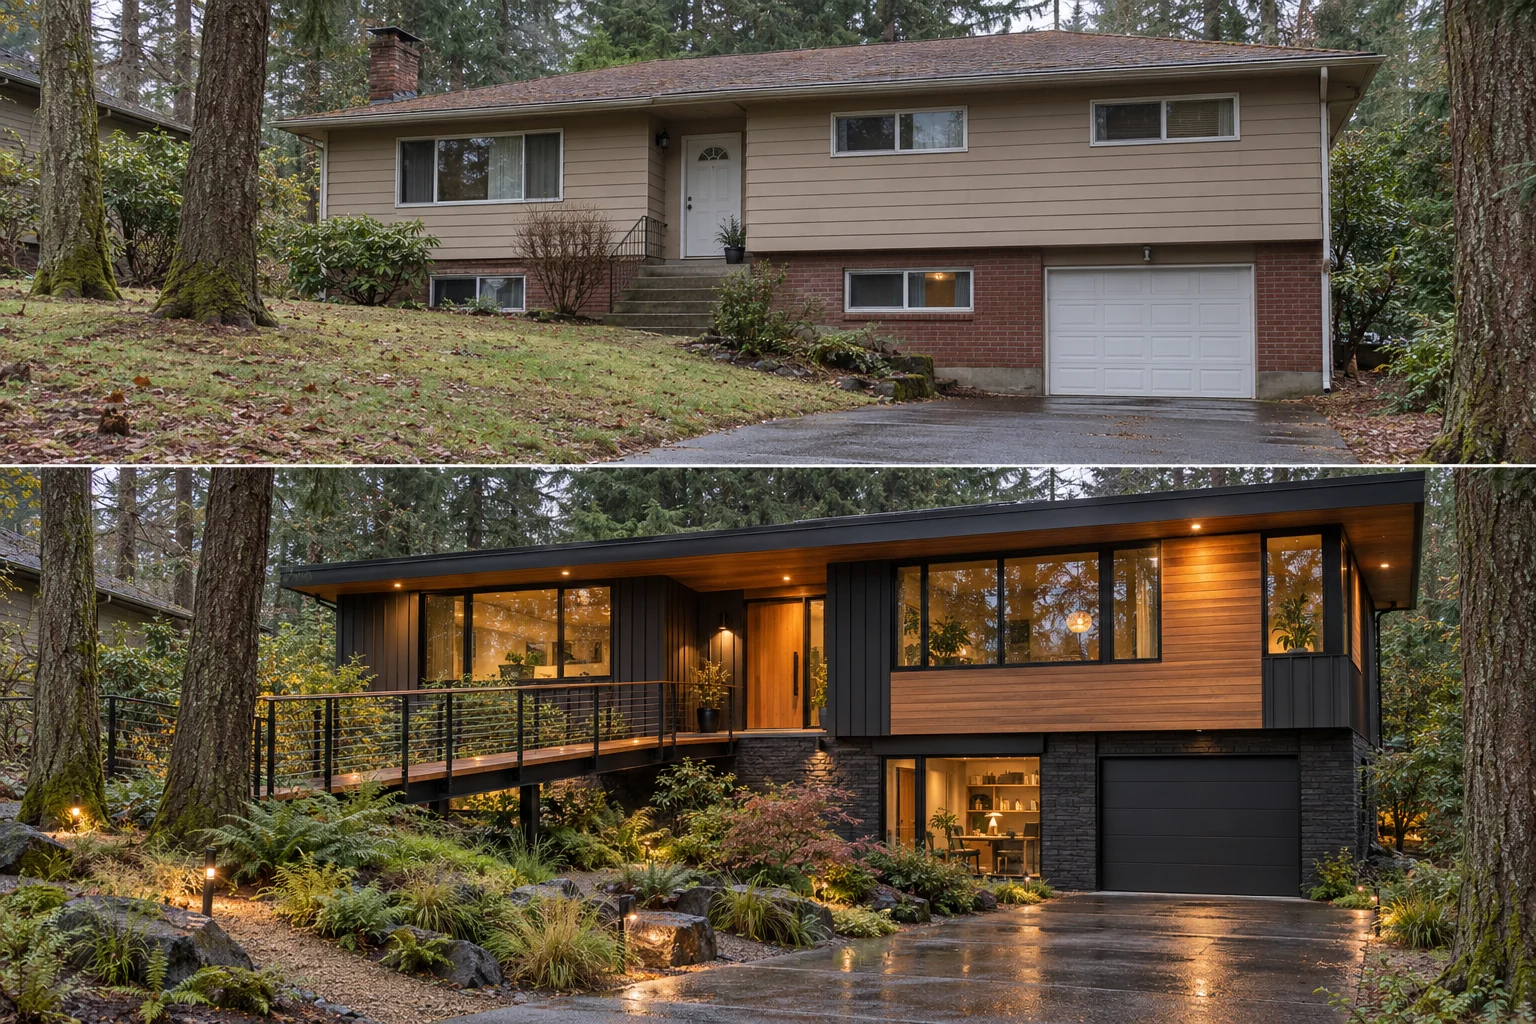
The second house has a long upper story over a lower garage. The original pale siding and small window rhythm make the upper level feel disconnected from the site. In the redesign, timber stretches across the upper living level, while a darker lower portion grounds the house.
A defined entrance and a more open horizontal window arrangement bring attention to the inhabited floor. The garage remains below, where its finish is integrated with the base. This is a different strategy from the angular chalet: the emphasis is on a calm horizontal band rather than a dramatic roof.
Window and railing changes shown in the study would need to be coordinated with the rooms, existing openings and local construction requirements. They should not be understood as paint-only improvements. A more modest version could retain the openings while using color, entry detailing and landscape to establish a similar hierarchy.
Use the sloping garden to connect the levels
Both proposed views use groups of planting and stone-like edges to connect the house with the ground. Instead of treating the garden as a single flat strip beneath the windows, the planting follows differences in level and helps direct movement toward the entry.
The visible mature trees remain an important part of the wooded setting. New planting is lower near openings, with grasses and smaller shrubs providing variation closer to the path. This allows the architecture to remain legible rather than being hidden behind a uniform hedge.
The illustrated planting is a composition to adapt, not a species list. Choose plants for local shade, soil, climate and mature size. Any changes to grading, retaining edges or drainage need site-specific review. Those practical decisions are especially important when the driveway and entrance already sit at different heights.
Balance dark walls with warmth, not more decoration
Dark siding can make a wooded exterior feel composed, but a uniformly dark house may lose depth in shade. The warmer timber and selected light around the entrance prevent that here. Their placement matters more than their quantity.
Think about how the house will be seen in ordinary daytime conditions as well as in a warmly lit rendering. Exterior lighting should help people approach the door comfortably, while avoiding unnecessary glare. A visualization can compare the mood of different schemes, but it cannot establish the required light output or installation details.
Likewise, wood species, coatings and maintenance should be selected with exposure in mind. The image communicates tone and placement, not a guaranteed finish schedule. Review physical samples and maintenance expectations before extending timber into exposed areas.
What to take from these two transformations
The two homes share a limited palette but use it differently. The chalet concentrates warmth around its vertical entry and angled roof; the split-level uses a horizontal timber band to give the upper floor presence. That difference is why a successful renovation begins with the actual house rather than a favorite material alone.
For your own wooded property, decide whether the roof, upper living level or entrance is the strongest feature. Then use the garden and quieter surfaces to make that feature easier to understand.
- Let the existing roof and levels suggest the material layout.
- Make the entry visible against the darker background.
- Keep the garage integrated with the lower portion of the house.
- Adapt the landscape composition to the actual slope and shade.