From White Farmhouse to Warm Rustic Retreat
How charcoal siding, weathered wood, stone steps and layered planting give a traditional farmhouse a warmer, more purposeful exterior.
A farmhouse does not need to lose its familiar character to feel dramatically different. A clear material palette and a stronger entrance can bring out qualities that were already present: the gabled silhouette, the covered porch and the relationship between the house and its landscape.
This exterior redesign brings those elements together through charcoal siding, weathered wood, substantial timber porch posts and a stone approach. Instead of relying on paint alone, it changes the balance of textures, the emphasis around the front door and the way the garden leads you toward the home.
Before: a pleasant house without a strong focal point
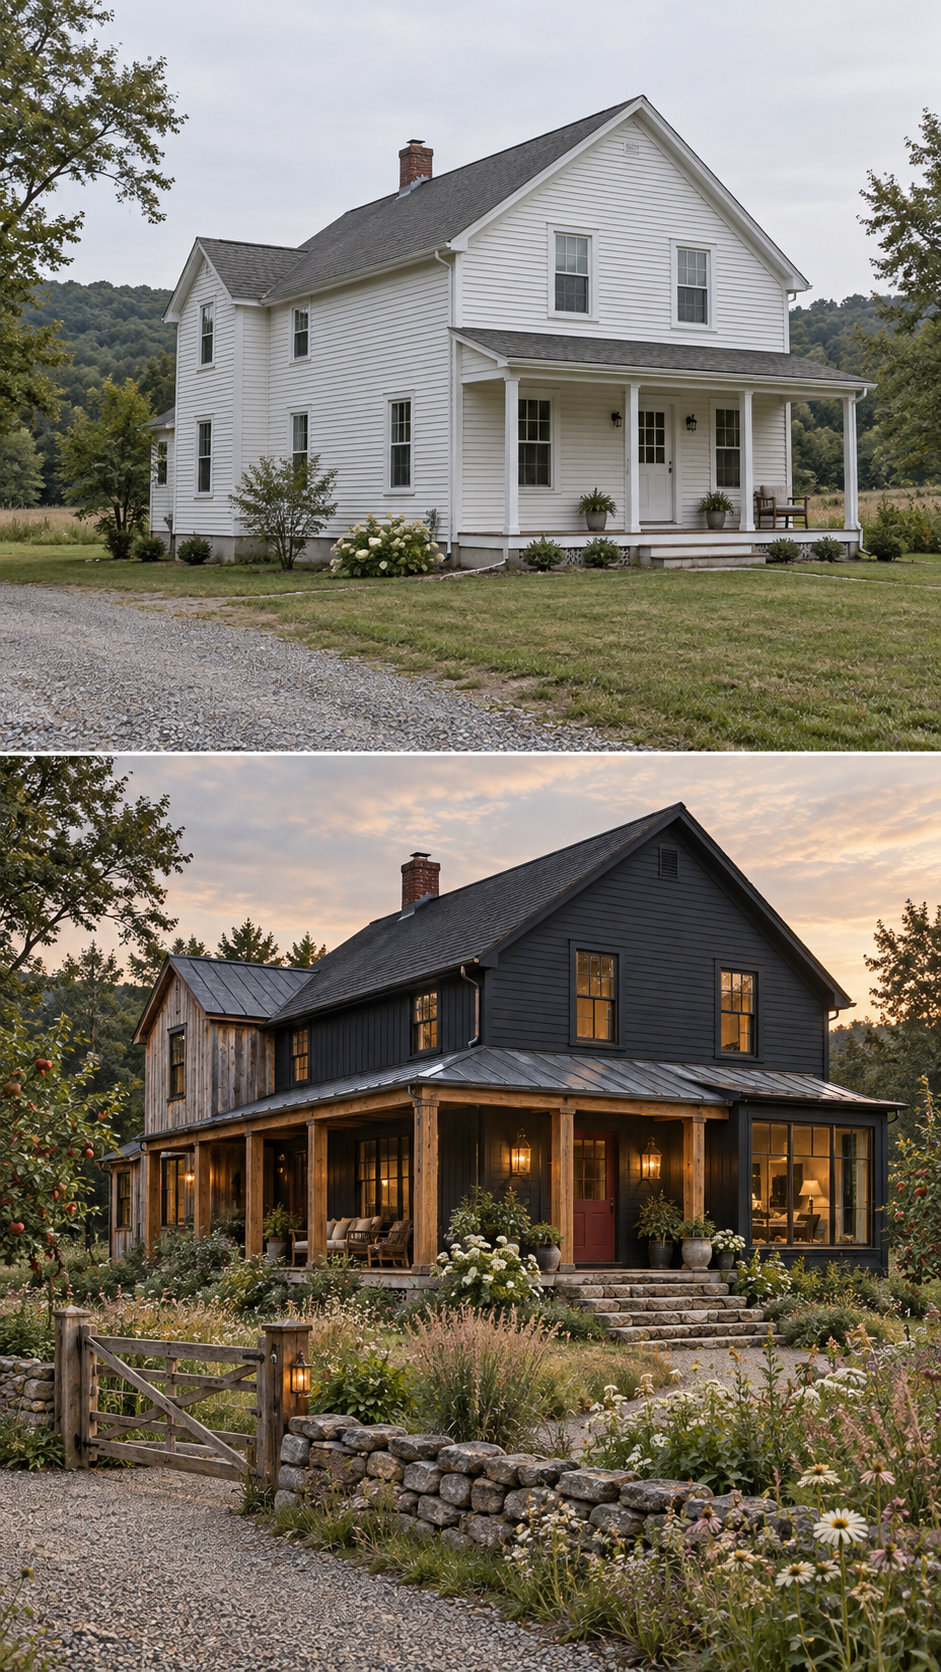
The original white exterior feels simple and maintained. Horizontal siding, pale trim and slender porch posts create a consistent appearance, but there is little distinction between the entrance and the surrounding exterior. The upper story has considerably more visual weight than the porch beneath it.
The approach is similarly understated. A broad gravel surface meets the lawn, while small areas of foundation planting sit apart from one another. There is no clear garden threshold or strongly defined pedestrian route to the front door.
The redesign gives each part a role. The upper walls become a backdrop, the porch becomes the welcoming center, and the landscape creates a gradual transition from driveway to entrance.
Why charcoal siding works with this farmhouse
The charcoal exterior gives the gable a more defined silhouette and makes the wall surfaces feel visually connected. Darker window detailing reduces the sharp outlines that bright white frames would create against the new siding.
The dark finish is balanced by natural wood, pale stone and greenery. Without those lighter and warmer elements, the same color could make the house feel heavy. The contrast succeeds because it is distributed deliberately rather than applied equally to every detail.
If you are considering dark siding, start with your existing roof. Compare the proposed wall color with the roof from the street and in several lighting conditions. Charcoal paints can lean blue, green or brown, and the undertone may become more apparent beside weathered timber or warm masonry. Do not select a paint color from a screen alone.
Weathered wood brings warmth without taking over
The wood-clad side gable gives one part of the house a distinct identity. Its grain and vertical emphasis contrast with the horizontal siding on the main front gable. This variation adds depth without requiring a different finish on every wall.
The timber porch posts repeat the warmth closer to eye level. They also give the covered entrance a more substantial base beneath the upper story. The posts and wood cladding do not need to match exactly, but their undertones should feel compatible.
For a real renovation, compare wood or wood-look samples outside beside the siding and roof. Consider how the finish will age and how much maintenance you are comfortable with. A weathered appearance should be a considered finish choice, rather than something left to chance.
A front porch that feels like somewhere to stay
The porch becomes an outdoor room through its timber supports, seating, lanterns and planting. These elements work at a human scale, which helps the entrance feel welcoming beneath the taller exterior.
The muted red-brown front door provides a restrained focal point. It carries warmth from the surrounding wood but remains distinct from the charcoal walls. The door does not have to be the brightest object on the house to draw attention.
The proposed view also includes a larger glazed area to the right of the entrance and a different treatment of the porch and side roof. Those are potential architectural changes, not simply paint and material substitutions. Alterations to openings, supports or roof assemblies need assessment by qualified local professionals before construction.
Explore how to update a traditional exterior while respecting its character
Stone steps and a garden gate create a clear arrival
The stone steps give the entrance more weight and texture. Their irregular character suits the rural setting and balances the cleaner lines of the siding. A low stone wall and timber gate establish a boundary between the gravel approach and the garden.
This is one of the most useful changes in the composition. The route now has a sequence: arrive at the gate, follow the path through the planting, and step onto the porch. A home often feels more considered when the approach is designed as carefully as the exterior.
If you are planning a similar entrance, begin with practical access. Confirm the route, finished levels, drainage, safe step dimensions and any applicable accessibility requirements before choosing the stone. A beautiful entry still needs to work comfortably in everyday use.
Layered planting softens the darker exterior
The fuller garden connects previously separate planting areas. White flowers stand out gently against the charcoal background, while grasses and varied foliage soften the edge of the stone wall and walkway.
The planting feels effective because it frames the approach rather than hiding it. Lower growth near the route allows the path and steps to remain legible, while larger plants give depth closer to the house and garden boundaries.
Use this as a landscape direction rather than an exact planting prescription. Species should be selected for your region, sun exposure, soil and maintenance preferences. Check mature sizes so plants will not obstruct windows, access or circulation as they grow.
Lighting changes how the materials are experienced
The warm lanterns emphasize the entrance and bring out the texture of the timber and stone. Interior light visible through the windows gives the darker exterior an inviting evening presence.
The comparison also shows different lighting conditions. The before view has flatter daylight, while the after view has a warmer evening atmosphere. Part of that added warmth comes from the presentation, so it is helpful to evaluate a proposed palette in daylight as well as consider its evening appearance.
For a similar lighting direction, look for fixtures with a warm appearance, controlled glare and a scale that suits the entrance. Confirm outdoor suitability and placement with the installer. More light is not automatically better; the aim is to make the door, steps and route comfortable to use.
How to apply the idea to your own renovation
Begin by identifying the fixed elements: roof, building form, window locations and any masonry you intend to retain. Choose a main siding direction that works with those features, then select one or two supporting materials to strengthen the entrance.
Next, separate finish changes from architectural work. Paint, fixtures and planting may be one stage; new cladding, altered openings, porch work and reconstructed steps may require a different budget and construction plan. Get local advice before treating a visual proposal as a building specification.
Finally, review the entire composition from the street. The door, porch, steps, planting and lighting should point toward the same focal area. This farmhouse works as a design direction because those choices reinforce one another, rather than compete for attention.
Read how to turn an exterior visualization into a practical renovation plan