From Teal to Black Magic: A Modern Exterior Renovation in Georgia
Explore a Georgia exterior redesign with Black Magic siding, Tricorn Black window frames, retained stone, a concrete chimney and Moroccan-inspired lighting.
Some exterior renovations begin with a blank slate. This one didn’t. For a client home in Georgia, the existing stone, roof and windows had to stay. The challenge was to create a new visual identity around those fixed elements, rather than replace everything to suit a different style.
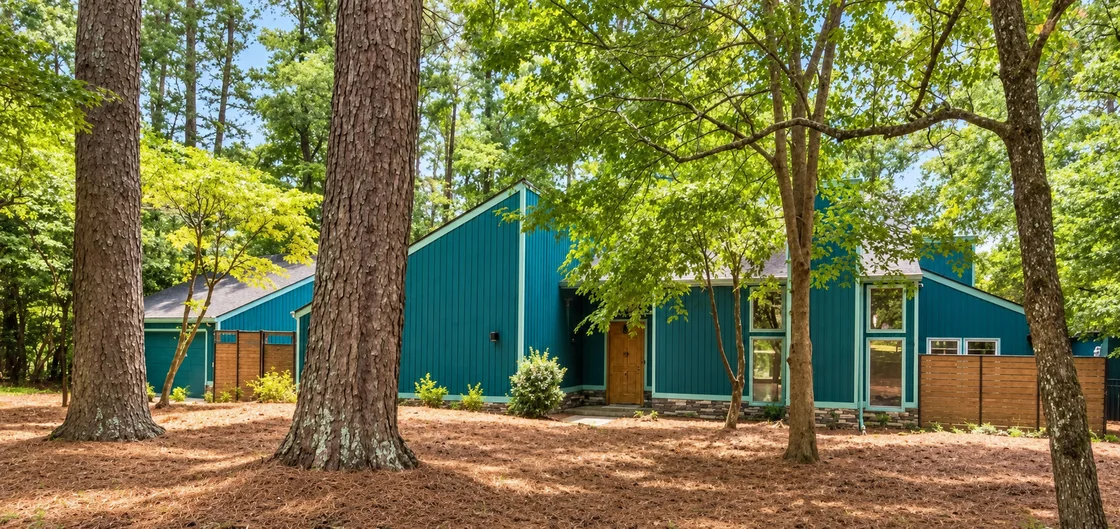
The house already had character: dramatic sloping rooflines, tall windows, a recessed wood entrance and a wooded setting. But the teal siding, light window frames, warm fencing and lighter hardscape pulled attention in different directions. The architecture was strong; the relationships between its finishes needed work.
My client also had a distinctive personal taste. I wanted the redesign to feel more resolved without making it predictable. Black Magic siding, Tricorn Black window frames, a concrete chimney and Moroccan-inspired entrance lighting became the key decisions in that transformation.
Begin With What Is Staying
Before choosing a new exterior color, I looked at the elements we were keeping. The roof’s gray tones, the varied existing stone and the proportions of the windows formed the starting palette. Any new finish needed to work beside them, in daylight and beneath the trees.
Keeping these elements did not mean leaving their visual relationships untouched. A window can remain in place yet feel completely different when its frame color changes. Existing stone can become more prominent against a quieter wall finish. Renovation design often depends on those relationships as much as on new products.
For homeowners, this is a useful first step: make a short list of what must remain before collecting new paint or material samples. The retained roof, masonry and openings are the context for every selection that follows.
For a closer look at working around existing masonry, Read how to coordinate stone and siding
Black Magic Creates a Quieter Backdrop
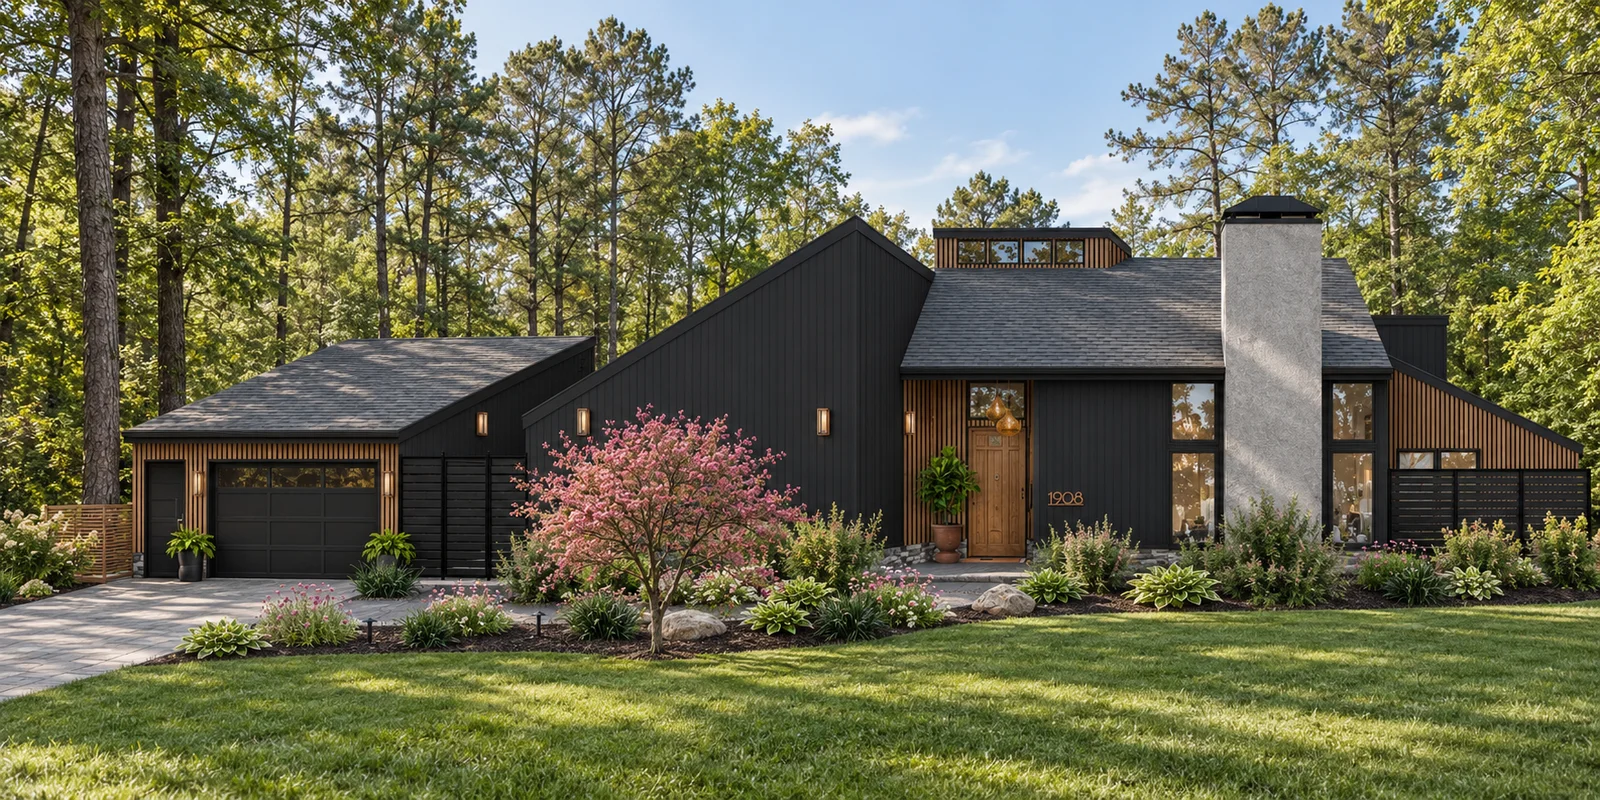
I selected Sherwin-Williams Black Magic, SW 6991, for the main exterior. On this house, the deep finish gives the vertical siding a stronger connection to the angular rooflines. Instead of several contrasting outlines competing for attention, the walls read as larger architectural volumes.
The choice was not about making everything black. It was about deciding where contrast should live. The existing gray roof remains visible, the stone still contributes texture, and warm wood is concentrated around the entrance and selected upper details. Against the darker siding, those features become easier to read.
A dark exterior can feel flat if the same finish covers every surface without relief. Here, the combination of textured stone, smooth concrete, wood and glass keeps the design layered. The color supports those differences rather than replacing them.
When considering a similar palette, view large physical samples beside your own roof and masonry. Light, shade, surface texture and sheen can change how a dark color reads. A color that works in this Georgia setting may need a different balance on another property.
Added Wood Siding Accents Bring Warmth and Rhythm
The added wood siding accents are an important part of the redesign. In the image, warm vertical slats frame the garage opening, line the recessed entrance, wrap the raised window volume above the main roof and finish the sloping right-hand wing. The placement follows distinct parts of the architecture rather than appearing as scattered decorative patches.
At the entrance, the wood siding connects visually with the existing wood front door, giving that recess more depth and a warmer character. Around the garage, it defines the opening without turning the large door itself into a competing wood feature. The upper window volume repeats the same material at a smaller scale, connecting the roof-level detail to the entrance below.
The slender vertical rhythm also relates to the main siding, while its warm tone contrasts with Black Magic, the gray roof and the lighter concrete chimney. This gives the exterior another layer of texture without introducing an unrelated color.
The balance matters: wood is concentrated where it helps explain an opening or a separate volume, while the largest wall areas remain dark. That restraint is what allows the accents to feel architectural and deliberate. It also explains why the fence was stained black: the boundary becomes quieter, leaving the added wood siding and front door as the warmer focal points.
Keeping the Windows, Changing Their Presence
The existing windows were retained, with Sherwin-Williams Tricorn Black, SW 6258, selected for their frames. Their tall proportions are an important part of the house, so replacing them was not necessary to change the overall impression.
The earlier light frames outlined each opening against the teal siding. In the redesign, the darker frames sit more quietly beside the Black Magic walls. The windows remain noticeable because of their height and reflections, while the lighter trim no longer breaks the exterior into separate pieces.
This is a useful distinction: a frame color can change the way an opening relates to the wall without changing its dimensions. Before repainting existing frames, confirm that the coating, preparation and color are suitable for the window material and manufacturer requirements.
Why the Chimney Became Concrete
The existing stone already brought natural variation to the house. I did not want the chimney to introduce another competing stone pattern or depend on an imperfect attempt to match the original masonry.
Instead, I proposed a concrete finish. Its lighter tone creates a clear vertical element against the dark siding, while its quieter texture gives the existing stone room to remain distinctive. This adds material contrast and visual variation without making the palette more complicated.
The chimney and stone serve different roles. The stone grounds the lower exterior; the concrete chimney draws the eye upward. Their contrast helps explain the composition of the house, rather than simply decorating it.
Repeating one material everywhere is not the only route to a resolved exterior. Sometimes a complementary finish works better because it provides a different texture while sharing the same restrained color range.
Moroccan-Inspired Lighting Gives the Entrance Personality
The lighting choice grew out of the client’s distinctive taste. Very conventional fixtures would have felt too expected, so I sourced Moroccan-inspired chandeliers for the recessed entrance.
Their sculptural forms bring a decorative note to a largely restrained palette. Concentrating that detail at the entry lets it feel intentional. The lights become something to notice as you approach the front door, rather than another motif repeated across the entire house.
The warm wood door also remains an important part of the entrance. Together, the wood and lighting prevent the darker exterior from feeling impersonal. The design still belongs to the people who live here.
For an outdoor or sheltered entrance, the final fixture selection needs to suit its exposure, mounting conditions and electrical requirements. The visual choice and the installation requirements should be reviewed together.
A sheltered entry can become a strong focal point through light, depth and material contrast. Explore ways to make a recessed entrance stand out
A Black-Stained Fence Supports the House
The warm fencing was another large surface to consider. Rather than replace it, the design calls for a black stain that connects it to the darker house and reduces its visual prominence.
That restraint matters because wood is already used selectively around the entrance and upper portions of the exterior. Keeping all the fencing warm brown would give the boundary the same visual weight as those more deliberate architectural accents.
With the fence darker, the wood entrance becomes more distinct. The boundary still provides texture and enclosure, but it supports the composition instead of competing with the front door.
Darker Pavers and Driveway Bring the Ground Plane Into the Design
The redesign also includes darker pavers and a darker driveway treatment. With deep siding above, a much lighter foreground could pull attention away from the entrance. The selected gray tones create a calmer transition between the house, hardscape and landscape.
A driveway is easy to overlook during color selection, yet a front-facing garage makes it a substantial part of the view. Its tone can either separate the house from the site or help connect them.
Here, the darker ground plane supports the existing gray roof and the new concrete chimney. It gives those neutral tones a relationship across the whole view, while planting softens the edges. The garage is also kept visually quiet so the entrance can lead.
The Trees Were Removed Only in the Rendering
Several large foreground trees have been removed from the rendering so the exterior design can be seen clearly. This is a presentation choice, not a recommendation to remove those trees from the property.
The wooded setting remains central to the project. Showing an unobstructed view helps the client evaluate siding, window frames, the chimney, lighting and the entrance together. Decisions about real trees and landscape work belong to a separate discussion on site.
This distinction is worth making whenever a renovation visualization clears objects from a view. Making the design easier to see does not mean every visible change is part of the construction scope.
What Makes the Transformation Work
The biggest change is the hierarchy. Black Magic becomes the backdrop. Retained stone provides texture close to the ground. The concrete chimney gives the composition a lighter vertical feature. The wood entrance and Moroccan-inspired lights create a personal focal point.
The window frames, fence and hardscape support that arrangement instead of asking for equal attention. Each choice has a role, which is why the redesign feels more considered than a change of paint alone.
For homeowners planning an exterior renovation, the lesson is to begin with what your house already offers. You may not need to replace every major element. A strong transformation can come from changing how existing materials and new finishes relate to one another.
To see how the visualization and specifications come together, View the sample design package