Mediterranean Exterior Remodel: Keep the Arches or Go Desert Modern?
Compare two Mediterranean exterior remodel directions: a warm arched entrance and a more extensive desert-modern transformation using stone, stucco and timber.
Two different answers to the same renovation question
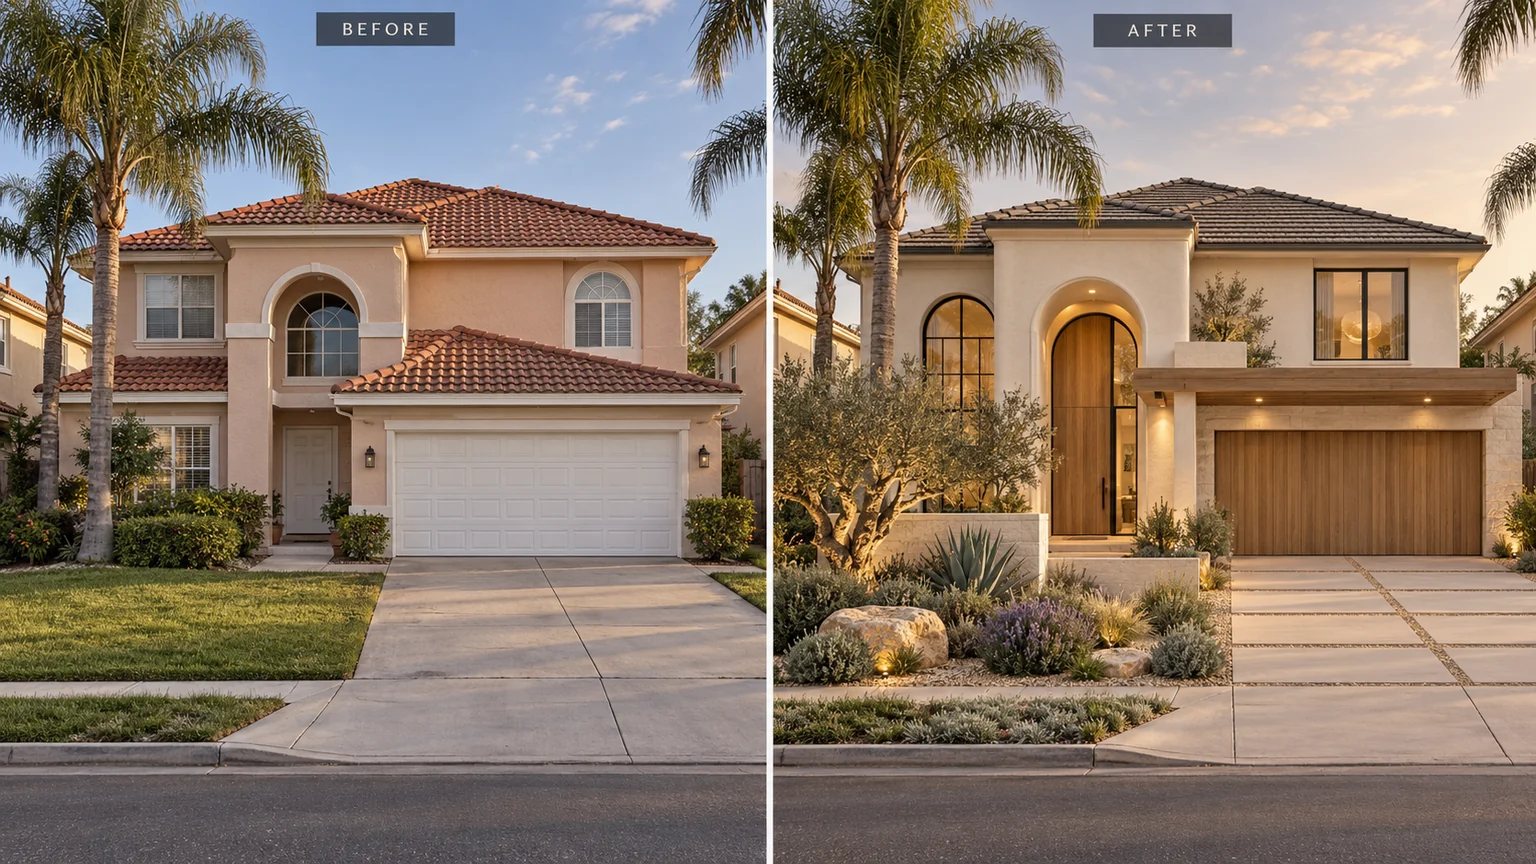
A dated Mediterranean-inspired exterior does not have to become a white box to feel current. Terracotta roofing, arches and sheltered openings can remain useful architectural references. The first comparison keeps those cues and simplifies the palette around them.
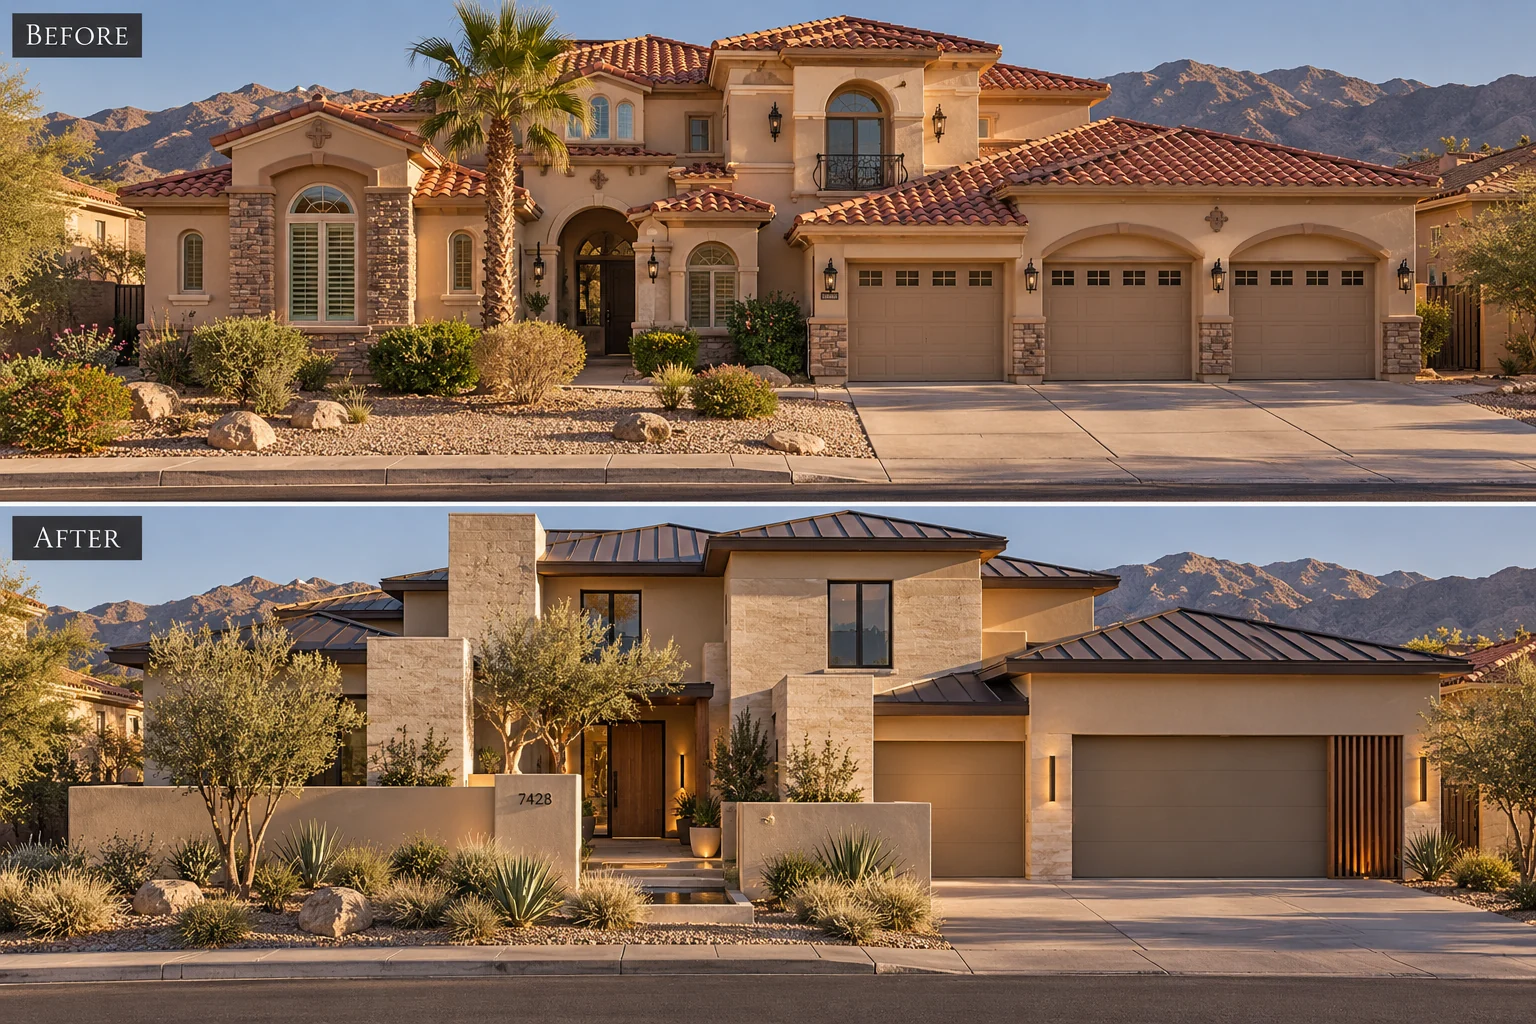
The second image takes a much more extensive desert-modern direction, changing the roof expression, openings and entrance as well as the finishes. Looking at both is useful because they represent different levels of intervention. These are illustrated design studies, not completed remodels or costed construction proposals. The second direction should not be confused with a surface refresh.
In the arched-entry house, preserve a clear focal point
The original house has a tall arched opening, but bright trim and a pale garage divide attention across the front. Several different outlines compete with the entrance. In the redesign, warm stucco gives the walls a quieter background and the central arch becomes the deliberate feature.
The arch is emphasized through depth and a warmer door area rather than ornate molding. Its shadow matters as much as the wall color. The approach is simpler too, allowing the eye to follow the path toward the door instead of moving between unrelated decorative details.
This direction suits a home whose overall form already feels right. It refreshes the visible relationships rather than requiring a completely new identity. Some opening and roof details appear different in the comparison, so even this option needs a defined scope rather than an assumption that every change is cosmetic.
Warm stucco gives terracotta a calmer companion
Terracotta roof tiles bring their own orange, red and brown variation. A very cool wall color can make that warmth seem disconnected. The proposed wall finish is closer to cream and sand, creating a gentler relationship with the roof.
The timber garage adds another warm material, but its large surface is restrained. Darker window accents provide definition without outlining every corner. That balance gives the entrance room to lead.
If your roof will remain, use an actual tile sample or clear daylight reference when comparing wall finishes. A rendering does not establish the exact stucco coating or paint formula. Review both tone and surface texture: a smoother wall and a heavily textured wall can appear different even in the same nominal color.
The desert-modern study makes larger architectural changes
The second comparison starts with a visually complicated house: multiple arched openings, varied roof heights, decorative trim and a broad garage frontage. The redesign replaces much of that layered ornament with straighter openings, pale stone-like walls and a stronger central entrance volume.
The garage is now a quieter horizontal element, while the entry has enough height and depth to become the focus. Planting and the path help connect the different wall planes to the ground. The result has a much more sculptural character than the arched-entry house.
This image also shows why scope needs to be discussed honestly. Altering roof geometry or replacing arched openings can involve significant construction work. The comparison communicates an aesthetic possibility; it does not prove that the same change can be made on another house without structural design.
Stone should explain a volume, not decorate every edge
In the desert-modern proposal, pale stone-like texture belongs to substantial wall areas. It is not repeated as a narrow stripe around every window. That makes the material feel related to the massing of the house.
A quieter stucco surface can then sit beside the textured material without competing. Timber is concentrated closer to doors and sheltered areas, where warmth is useful. The palette has several materials, but each has a distinct role.
Before choosing a stone product, establish which complete wall or entrance volume it belongs to. Confirm its corners, terminations and adjacent finishes. A material palette becomes more convincing when those transitions are considered at the same time as color.
Use landscape to support the direction you choose
The first house uses planting to soften a relatively familiar suburban approach. The desert-modern study has a more open foreground with grouped planting and stone-toned surfaces. Neither needs a large number of decorative objects to establish character.
The images contain warm-climate planting cues. Those should be adapted to the actual property, with species selected for local conditions. You can borrow the spacing, scale and relationship to the walkway without relying on palms, olives or other plants that may not suit your climate.
Also consider the amount of hardscape visible from the street. A large driveway is part of the exterior composition. Its tone should relate to the house and remain quiet enough that the entrance can still be found quickly.
Choose your intervention level before choosing the finish
If you like the roof and arches, start with a restrained refresh: wall tone, door treatment, garage style, lighting and landscape. If the existing arrangement itself feels unresolved, investigate architectural changes before buying finishes. A beautiful new stone will not automatically solve an awkward entrance.
For either approach, list what must stay. That might include the roof, windows, garage location or existing masonry. Then compare a finish-focused option against a more extensive proposal so the aesthetic difference is visible before the construction scope is agreed.
- Keep arches when they already provide useful depth and identity.
- Use warmer walls to relate to retained terracotta roofing.
- Place stone on defined architectural volumes.
- Treat major roof and opening changes as a separate construction scope.
Can a Mediterranean exterior feel modern without black-and-white finishes?
Yes. Warm mineral walls, selective timber, quieter trim and a strong entrance can feel contemporary without a stark palette. The first transformation demonstrates that direction. Modernity comes from the organization of the details, not from one mandatory color combination.
Should every arch be removed?
No. Judge each opening as part of the whole house. An arch that clearly defines the entrance may be worth retaining, while repetitive decorative arches may create unnecessary visual competition. The right choice depends on the actual architecture and the scope you are prepared to undertake.