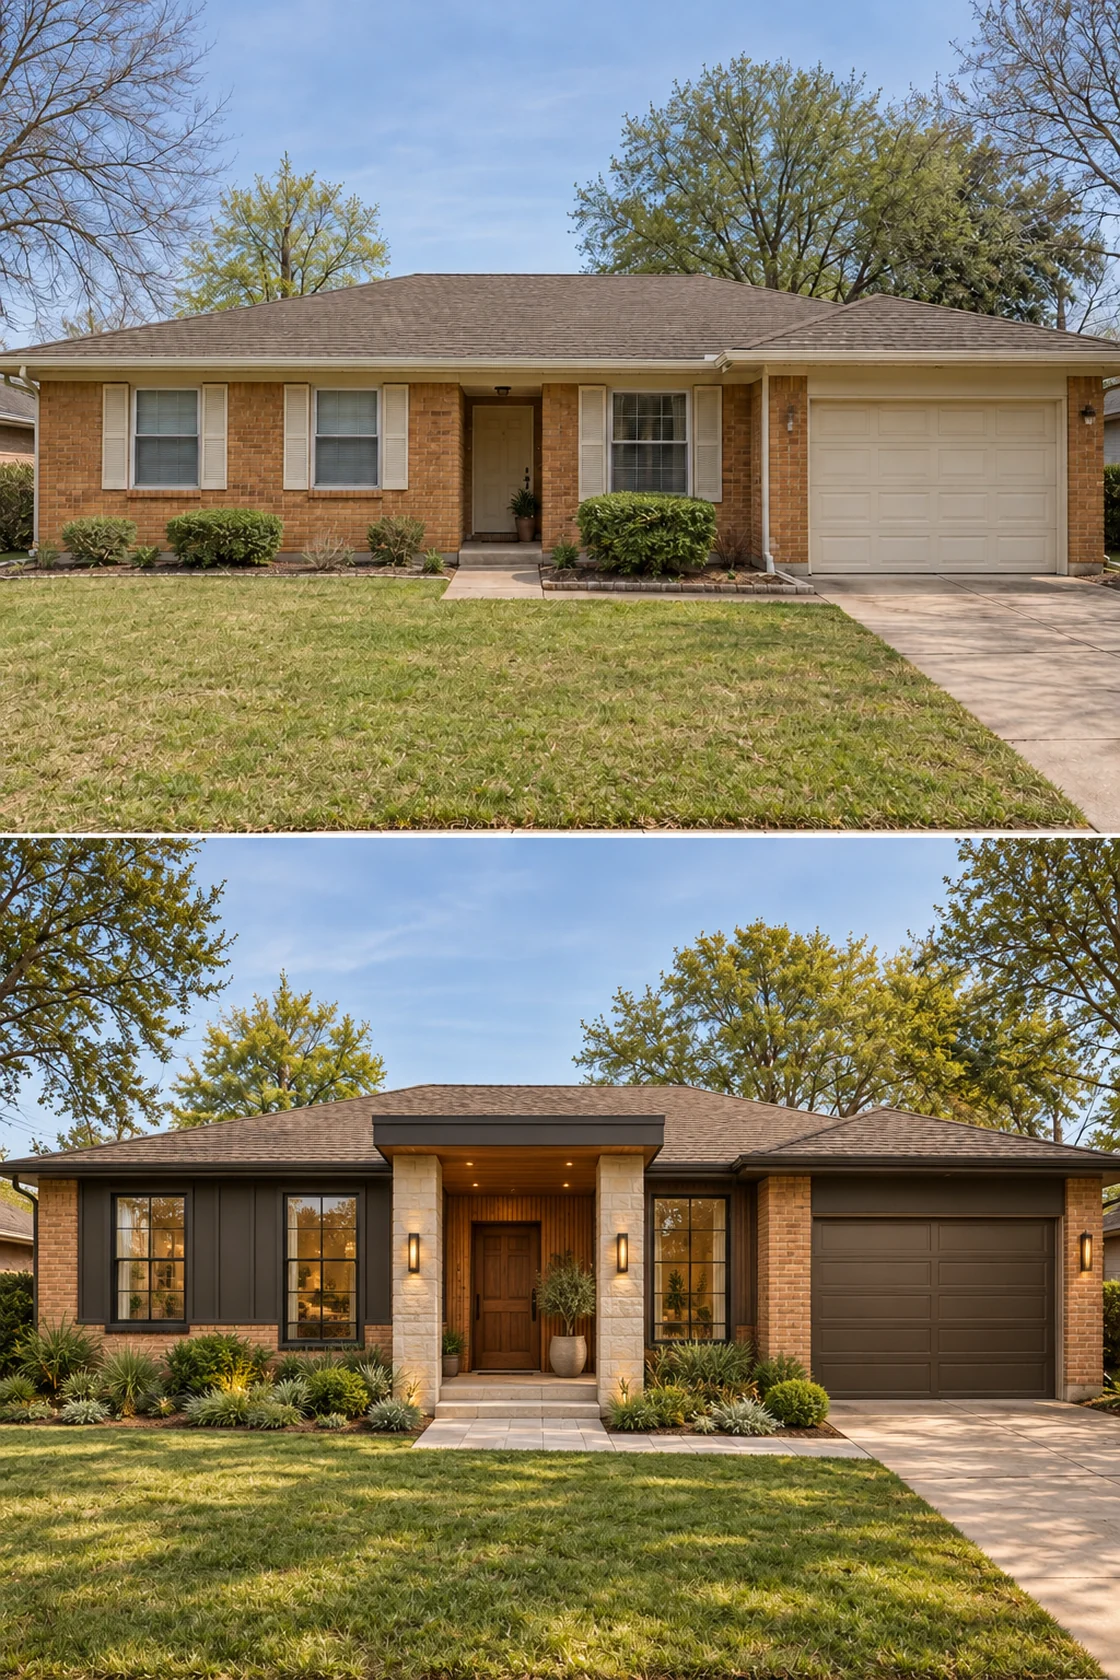
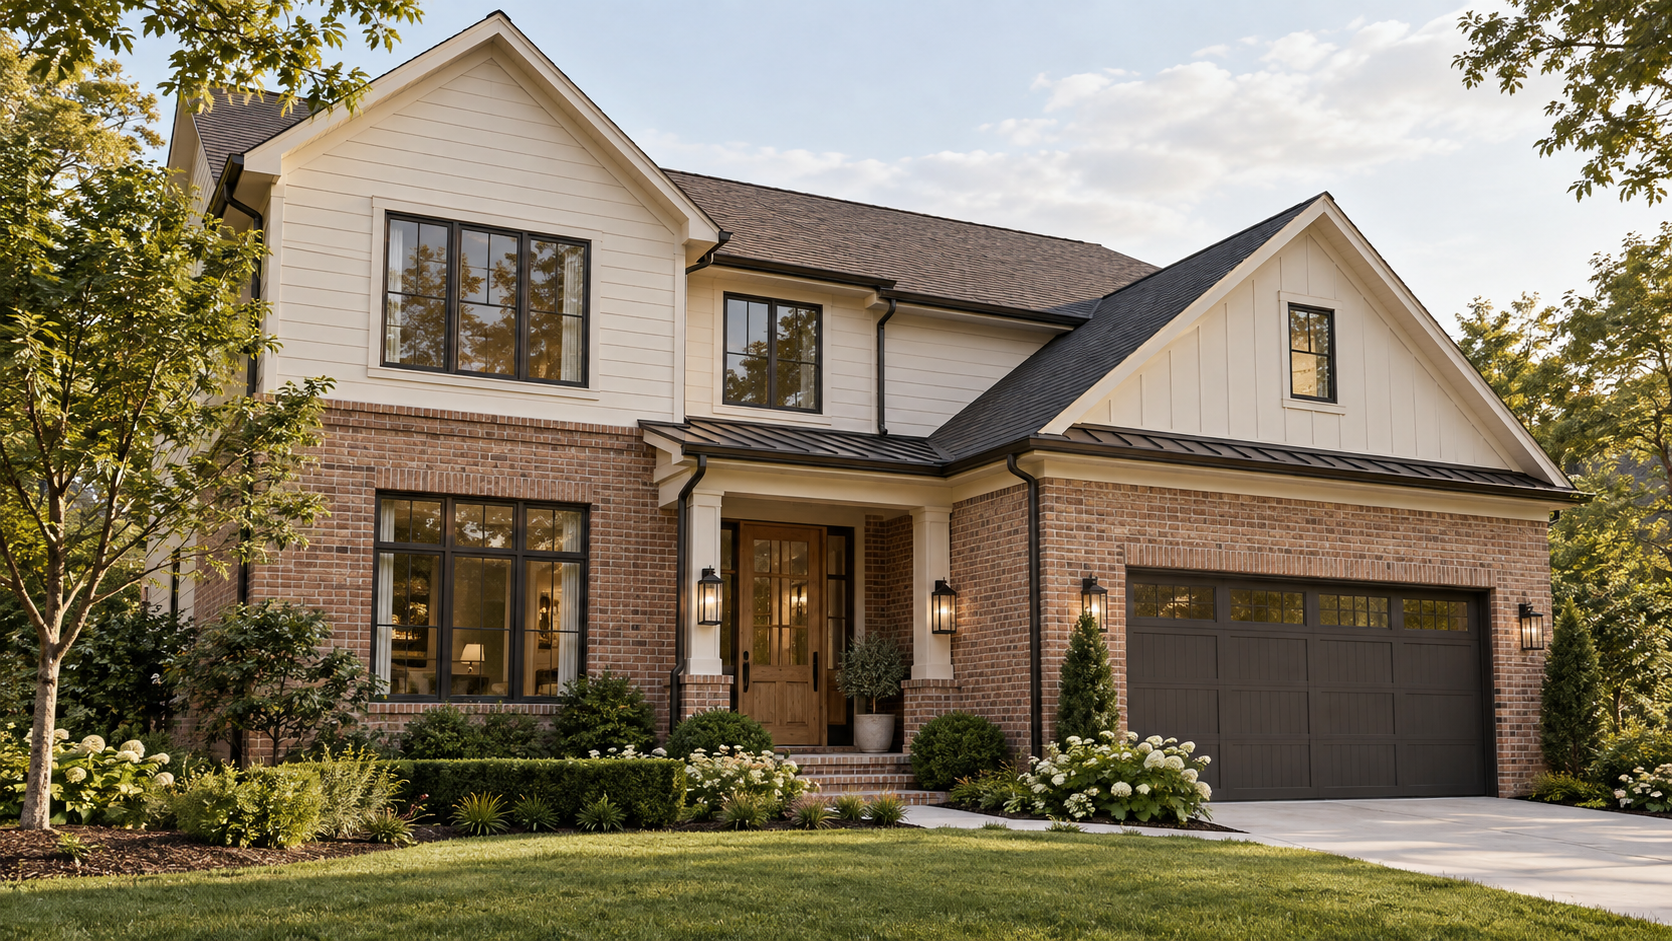
Brick Ranch Exterior Makeover: A North Carolina-Inspired Design and Budget
Explore a brick ranch exterior makeover with pale masonry, olive siding and a timber entrance, plus realistic planning budgets for a similar renovation.
A familiar ranch, with a more thoughtful point of arrival
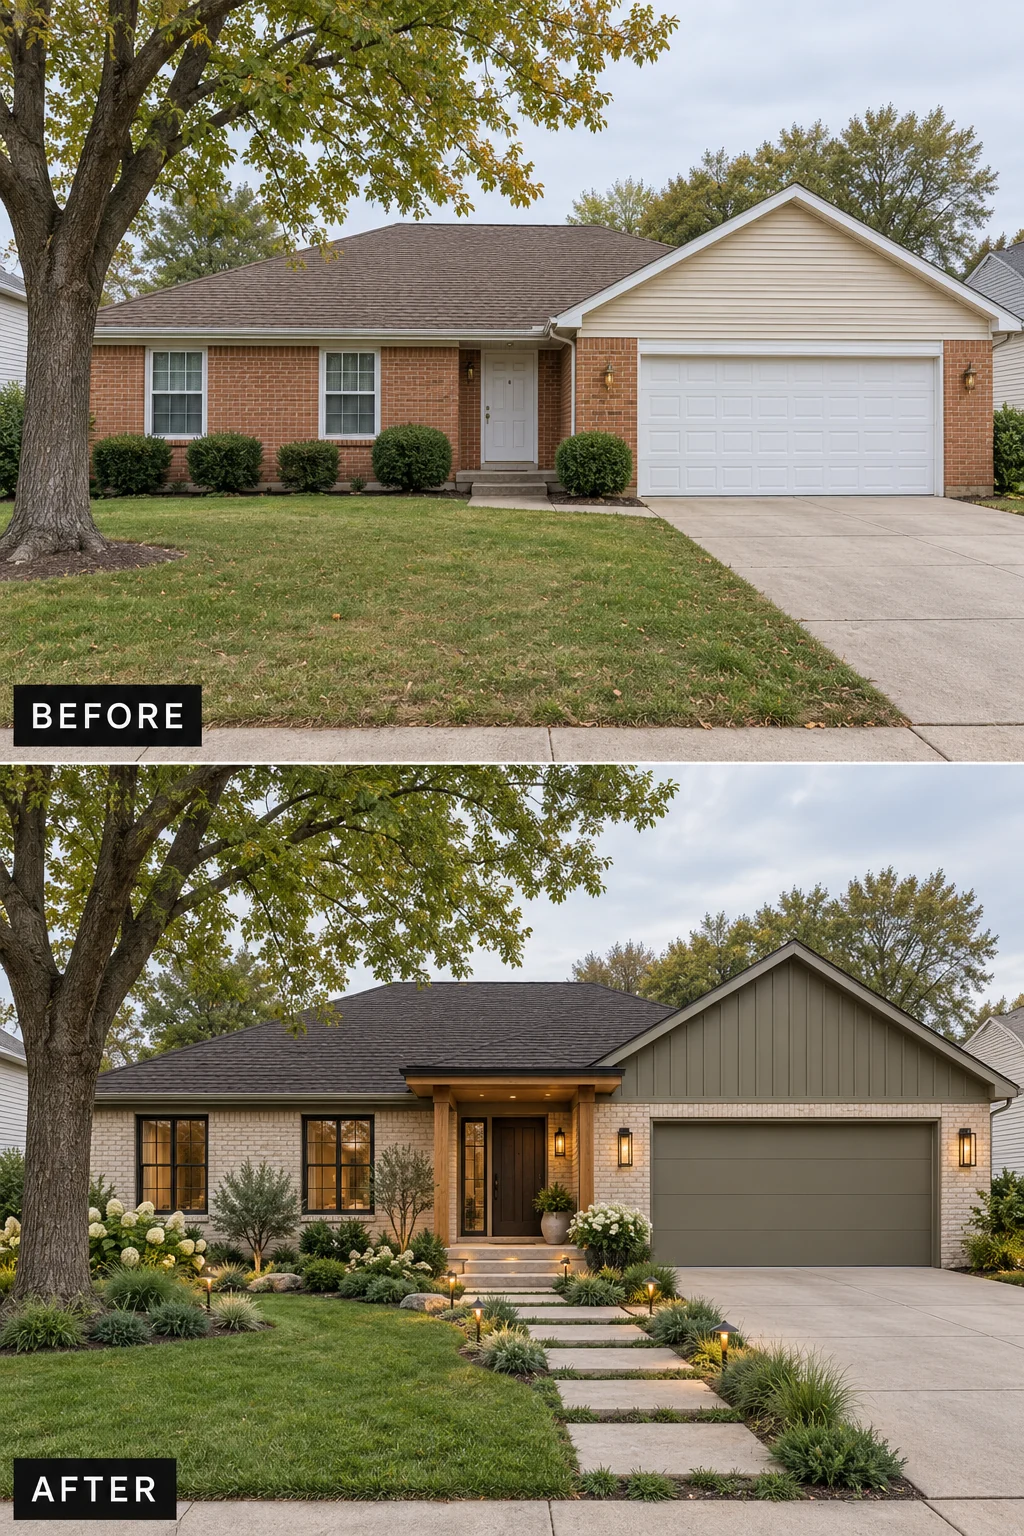
This brick ranch has the kind of proportions found in many established American suburbs: one story, a broad garage, a shallow recessed entrance and a mature tree that gives the property character. The original exterior is maintained, but the white garage and beige gable take more attention than the front door.
The renovation concept gives the house a new identity through pale brick, muted olive siding, a timber-framed entrance and a more deliberate garden approach. This North Carolina-inspired study shows how a familiar suburban ranch can become warmer and more inviting without losing its low proportions. Location is illustrative; the construction budgets below are estimates for a comparable renovation.
What made the original exterior feel ordinary?
The issue is not the ranch form itself. The long roof and uncomplicated layout give the house a useful starting point. The problem is that the largest contrast belongs to the garage: a bright white double door beneath a pale triangular gable. The front door is smaller, farther back and less distinct.
The windows, trim and door introduce repeated white accents, while the reddish brick and brown roof sit in another color family. Rounded shrubs form a fairly uniform strip beneath the windows. The narrow approach reaches the entry, but does little to explain the entrance from the street.
Pale brick and olive siding create a softer palette
The red brick was lightened to a warm, pale finish while keeping its texture visible. Beige horizontal siding in the garage gable was replaced in the design with muted olive-gray vertical siding, and the garage door was coordinated with that tone. The change makes the large garage volume feel quieter and more intentional.
This is an important relationship: the gable and garage are no longer two separate bright features. They form a calmer secondary volume, leaving the warmer entrance to lead. Dark window frames add definition to the pale walls without introducing another large contrasting surface.
The pale masonry keeps subtle variation rather than turning the walls into a flat white surface. Alongside it, the olive siding introduces a soft earthy accent that connects the house with the garden. For homeowners recreating this palette, a compatible masonry finish should be tested on the existing brick; Romabio’s Classico Limewash is one option for absorbent, unsealed, unpainted masonry.
A timber portico makes the front door the focal point
The new entrance frame gives the doorway a defined width, depth and shadow. Its timber tone brings warmth against the pale brick, while a darker door sits comfortably inside the recess. The shallow roof over the entrance feels related to the low house rather than becoming an oversized new gable.
The timber belongs to the entry, not to every available wall. That restraint makes it feel more significant. Wall lanterns and small recessed lights help explain the sheltered space, and the revised steps give the arrival a more generous appearance.
The entrance now has its own architectural frame: timber posts, a shallow canopy, a darker door and wider-looking steps. Together, these details make the arrival feel substantial without adding a tall porch that would compete with the ranch roofline.
The garden path does more than decorate the front yard
The redesign uses broad rectangular stepping surfaces to lead toward the door, with grasses, flowering shrubs and lower planting along the edges. Instead of a single row of clipped shrubs, the garden has several heights and textures. The mature tree remains the anchor of the front yard.
White flowering shrubs repeat the light masonry tone, while grasses and layered green foliage soften the olive siding. Low path lights guide the approach, and larger wall lanterns mark the entrance. The lighting has a clear hierarchy instead of giving every fixture equal prominence.
The new path creates a direct visual connection between the street and the front door. Its broad rectangular pavers bring a clean rhythm to the garden, while planting softens their edges. For a similar project, paver spacing and plant selection should be adapted to the household’s access needs and local growing conditions.
How much could a similar ranch exterior renovation cost?
A comparable front-focused renovation can be planned around approximately $28,000–$61,000 USD, including a 10–15% contingency and excluding a full roof replacement. This estimate assumes a small single-story home, accessible work areas, two replacement front windows within existing openings, midrange selections and no major structural repair.
The following line items assume contractor labor and materials. They exclude the exterior design fee, taxes where applicable, permits, engineering, concealed damage, driveway replacement, rear or side renovations and extensive grading. A local itemized bid should replace these allowances before committing.
- Front brick preparation and pale masonry finish: $2,500–$5,000.
- Garage-gable siding, trim and coordinated finishes: $1,500–$3,500.
- Timber entry canopy and associated installation: $6,000–$12,000.
- Front door and entry finishing, separate from the canopy: $2,000–$4,500.
- Double garage-door replacement: $2,500–$5,000.
- Two front-window replacements in existing openings: $2,500–$6,000.
- Front path, landing and step work: $4,000–$8,000.
- Front planting and bed preparation: $2,500–$5,500.
- Entrance fixtures, path lights and electrical installation: $1,500–$3,500.
- Subtotal: $25,000–$53,000. With 10–15% contingency: approximately $27,500–$60,950, rounded to $28,000–$61,000.
Putting the budget in context
JLC’s 2025 Cost vs. Value report provides useful national benchmarks: $4,672 for its specified garage-door replacement project and $2,435 for its steel-entry-door project. Final pricing depends on the chosen door, installation scope and local labor costs.
Angi reports professional limewashing at roughly $1.50–$5.00 per square foot, and a small four-to-eight-fixture landscape-lighting installation at approximately $800–$2,000. The allowance above includes entrance lighting and electrical work too. Differences in quantities, repair work and selected products explain why a combined project can cost more than a single-category average.
Obtain bids for the same written scope. Otherwise one contractor may price repainting a garage while another includes replacing it, or one may include substrate repair while another does not. These differences matter more than comparing headline totals.
The darker roof completes the palette
The design changes the roof from warm brown to a deeper charcoal tone while retaining the main roof geometry. That darker surface gives the pale brick and olive gable a cleaner outline. It also relates to the window frames, tying the upper and lower parts of the house together.
If this direction includes a complete asphalt-shingle roof replacement, allow an additional $10,000–$18,000 in the planning budget. That brings the combined estimate to roughly $38,000–$79,000 before further roof-specific contingency. Roof area, tear-off and decking repairs can change the total. Angi’s national shingle-roof guide reports an average around $10,500. A serviceable existing roof can instead remain, with the wall colors adjusted to complement it.
A smaller budget can still improve the hierarchy
An illustrative $10,000–$20,000 first phase could focus on a suitable masonry treatment, repainting a compatible existing garage door and gable, selected fixtures and a restrained landscape refresh. This assumes the existing roof, windows, door, canopy and steps remain serviceable. It would not reproduce the entire after image.
Prioritize what helps the entrance read clearly. New planting and a coordinated garage finish may be more useful than replacing every window solely for its frame color. Plan the complete direction first, then separate essential repairs from optional upgrades so later phases do not undo earlier choices.
Plan your exterior before buying materials
Compare these ranch house makeover ideas for ways to adapt a full design through smaller finish and landscape updates.
Design cost and renovation cost are different
Online Exterior Designer starts at $795 USD for one exterior side. That covers the exterior design service, visualization, design specifications and one consolidated revision—not the products or installation. The design helps you compare the complete result before you request construction pricing.
This ranch shows why that comparison matters. The strongest improvements are not isolated upgrades; they are the relationship between the quieter garage, warmer entrance and clearer approach. Seeing them together helps you decide which changes deserve your budget.
A retained-brick alternative to the pale masonry scheme
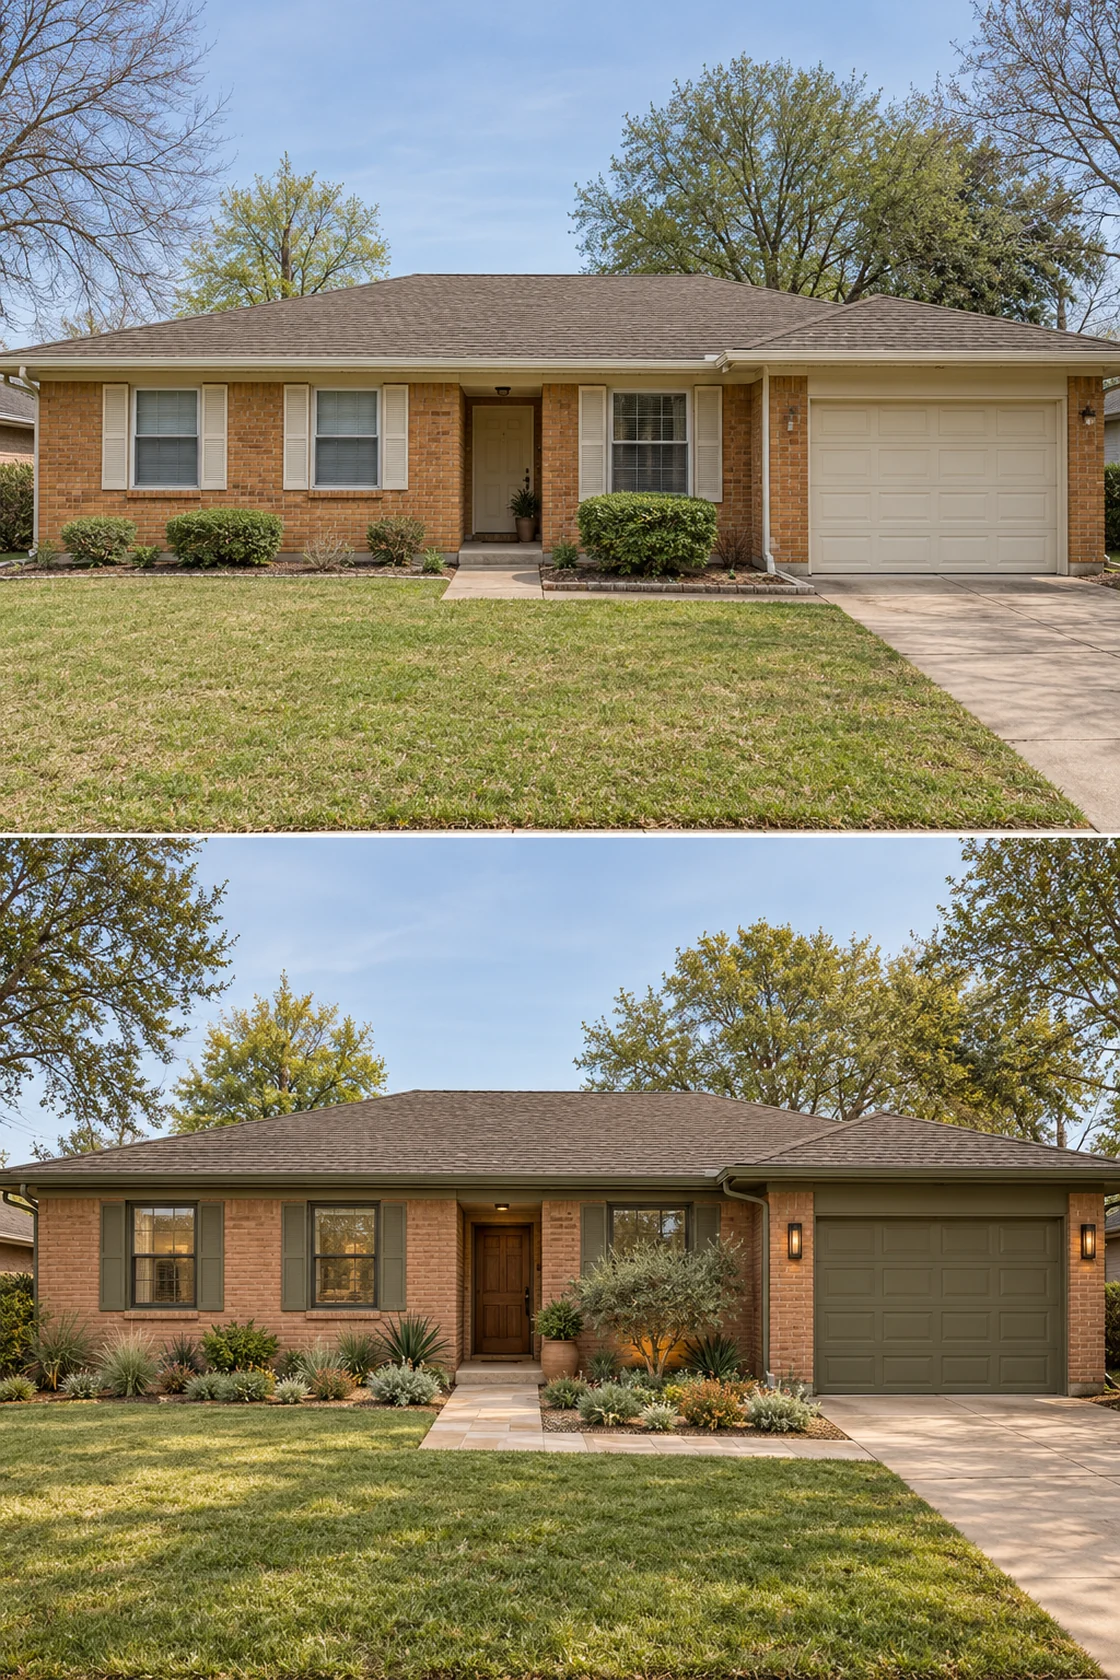
The comparison below keeps warm masonry visible and uses olive wall accents with a timber entrance. It offers a useful design alternative if you prefer the existing brick’s color. Before commissioning a masonry coating, compare a retained-brick scheme against a lightened-brick scheme with the same roof and garage. The decision changes the entire palette, not just the walls.
A finish cannot correct damaged masonry or poor water management. Have the existing surfaces assessed and confirm the proposed treatment with its supplier. Keep preparation, repairs and the finish itself as separate items in contractor pricing so you can compare like-for-like scopes.
Use the photos to separate appearance from purchasing scope
In the second comparison, timber framing and a darker garage make the entrance more prominent. The image is a visual reference; it does not establish quantities, product specifications or a built-project cost. A timber appearance could involve a structural element, cladding over a suitable support or a decorative detail, each with a different scope.
For a useful quote request, identify the door being kept or replaced, the wall area being treated, the path area being rebuilt and the specific entrance work. Ask each contractor to price that same description. Reserve optional visual upgrades as separate alternatives, so a necessary repair does not force you to abandon the entire design direction.