Builder Home Exterior Remodel: Make the Gables and Garage Work Together
Compare two builder-home exterior remodels that simplify competing gables, reduce garage dominance and use timber and stone to clarify the entrance.
A busy roof does not need a busy wall palette
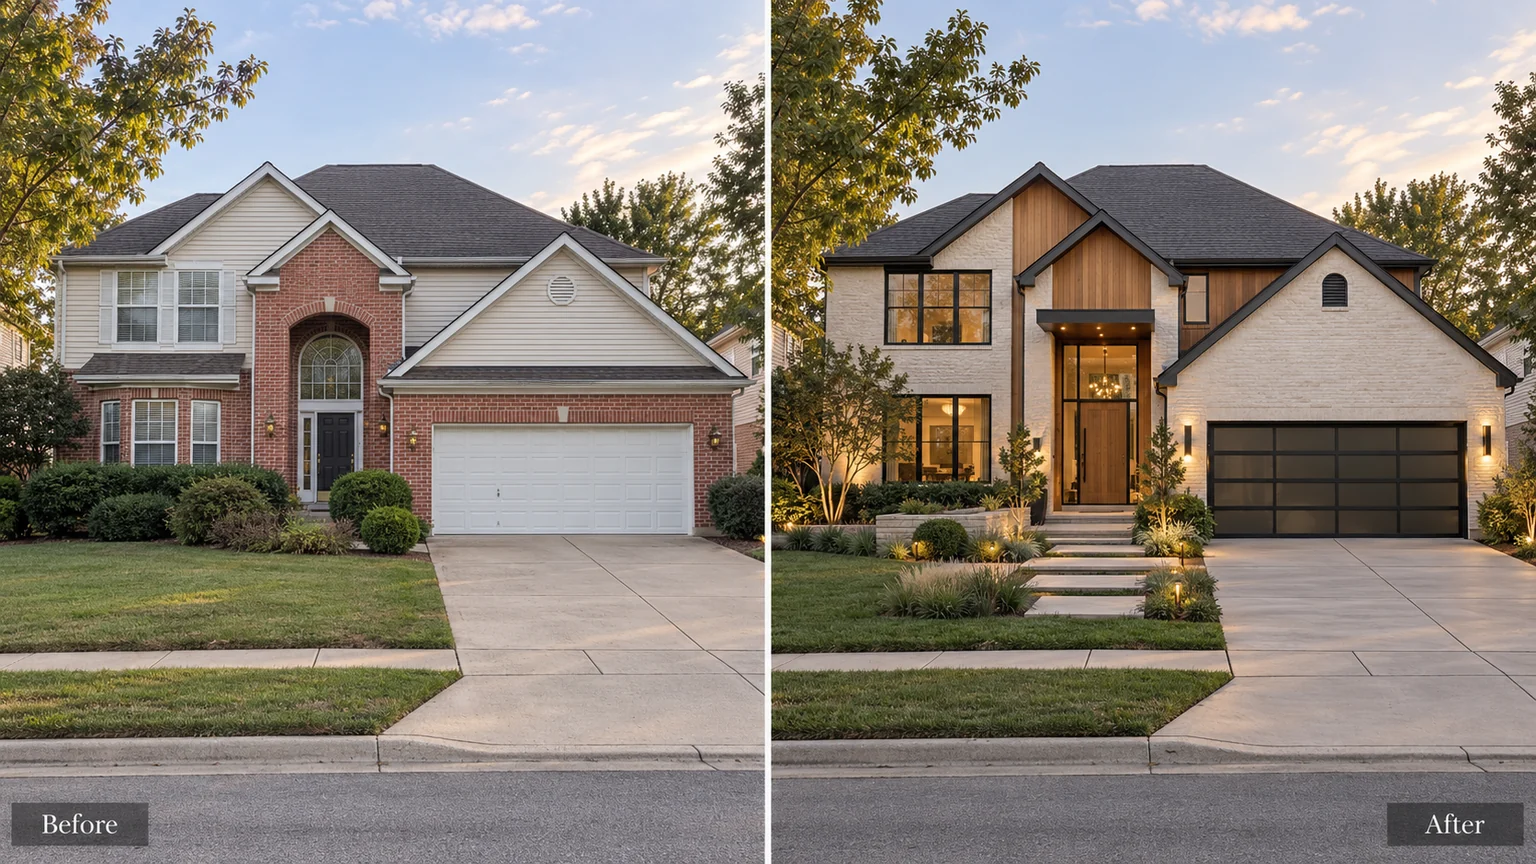
Many builder-style homes combine several front-facing gables, a broad garage, contrasting siding and an emphasized entry. Each feature may be reasonable on its own, yet the full view can feel fragmented. The first comparison shows that problem clearly: red brick creates one focal point, pale siding creates another and the white garage adds a large bright surface.
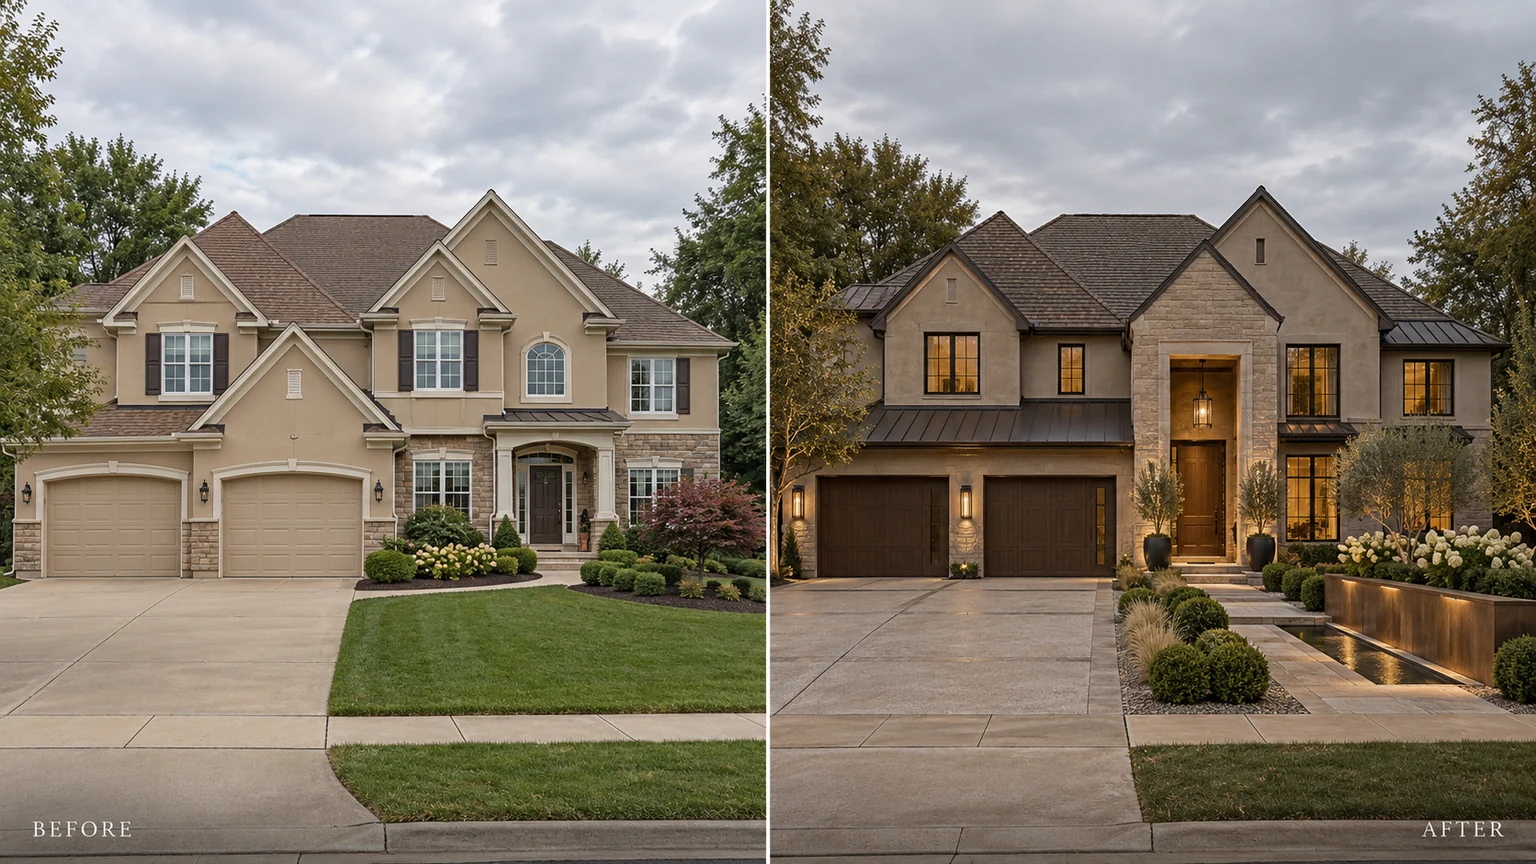
The proposed exterior uses a quieter wall palette, timber in selected gables and darker openings. A second example takes a moodier direction on a beige house with a tall recessed entrance. These visual studies explore composition, not completed construction. The images do not establish the homes’ actual dates, locations, material specifications or renovation costs.
Identify which gable should matter most
Start by tracing the roof silhouette. In the first house, the front-facing peaks create several competing points of interest. If each receives a different siding, trim and color treatment, the exterior becomes a catalogue of accents rather than one home.
The redesign groups several wall surfaces in a pale finish and reserves timber for a smaller number of upper areas. Those selected gables become warm reference points, while the quieter surfaces connect the rest. The design does not require every peak to be identical, but it does require an order.
For your house, choose a dominant volume, a supporting volume and the entrance. Then test whether the material layout reinforces that hierarchy. If a material change ends in an arbitrary strip or starts only because there is empty wall space, reconsider it.
Reduce the garage’s visual contrast
The white garage in the first original view draws attention because it is broad and bright. The darker proposed door is still a large surface, but it belongs to the same family as the windows and selected roof details. That helps the entrance become visible.
Garage color is only part of the decision. Panel profile, glazed sections and hardware can also introduce a competing style. A restrained door can be more effective than an ornate one when the house already has several gables.
The second example uses a brown-toned garage rather than a uniformly black finish. It relates to the timber nearby and keeps the larger side of the building grounded. The goal is not to make every garage dark; it is to keep it from becoming the only clear feature in the street view.
Use timber as a shape, not a collection of patches
In both proposed views, wood-like cladding follows complete upper areas or the entrance zone. It makes the geometry easier to understand and adds warmth without requiring a second accent paint color.
The first design feels relatively light because pale walls remain extensive. The second feels moodier because timber and darker surfaces occupy a larger share of the front. This is a useful comparison for homeowners: the amount and placement of a material can change the mood as much as its tone.
Review how exposed wood will meet the roof, windows and adjoining walls. A visualization can show the intended boundary, while product selection and installation detailing need to be developed for the actual conditions. Keeping those boundaries deliberate helps avoid an unfinished-looking result.
Give the recessed entrance one clear frame
The second house has a tall, narrow entrance between larger volumes. The redesign emphasizes that recess with a stone-like vertical frame and warm light close to the doorway. It becomes the central organizing element, rather than another accent competing with the garage.
The height of the frame responds to the existing tall opening. On a different house, repeating that height could look excessive. The useful principle is to concentrate contrast where the architecture already offers depth.
A clearer route to the door supports the same decision. The approach and planting lead toward the entrance instead of forming an unrelated foreground pattern. The building and landscape are considered as one street view.
How to make a recessed entrance stand out
Be honest about the construction scope
Both proposals suggest changes beyond a new paint palette. Window treatments, openings, wall materials and entry details look different. Some may be achievable within existing dimensions; others could require alteration. An image alone cannot establish which is which.
If you want a restrained renovation, specify the roof, windows and masonry that must remain before a design is developed. That produces a different brief from one where every visible element can change. The resulting visualization should help compare scope, not conceal it.
Also distinguish retaining brick from covering or replacing it. The first proposed view no longer presents the original red masonry in the same way. A retained-brick alternative could be developed with quieter siding and garage finishes if that is more appropriate for the property.
A calm palette still needs variation
Simplifying does not mean flattening the whole house into one color. Timber grain, pale wall surfaces, a textured entrance and darker openings provide variation here. The important difference is that they are not equally prominent everywhere.
Check the palette from a distance. You should be able to understand the main volumes before noticing the smaller surface textures. If every transition demands attention, the house may still feel busy even when the colors are neutral.
Then move closer and review actual samples. Roof tones, masonry variation and timber coatings can shift the balance considerably. The visual direction is a starting point for those decisions, not a substitute for exterior sampling.
What to learn from the two examples
The lighter proposal and the moodier proposal share the same underlying logic: organize the gables, quiet the garage and concentrate warmth near important volumes. They do not need to share the same finishes to achieve that clarity.
Before selecting another accent material for your builder home, ask what it will help someone understand. If it reinforces a volume or entrance, it has a job. If it merely fills a blank area, it may add complexity without improving the house.
- Use fewer equally prominent accents across the gables.
- Choose the garage profile and finish alongside the entrance.
- Let complete volumes guide timber and stone placement.
- Confirm what must stay before comparing more extensive transformations.