
Two-Story Exterior Renovation Ideas
Two-story homes need a clear relationship between the upper rooms, lower exterior, entrance and garage. Too many gable accents or unrelated materials can make those volumes feel like separate renovations. A restrained palette and meaningful material transitions bring them together, while a better-defined entry gives the larger elevation a welcoming focal point.
Start Your Project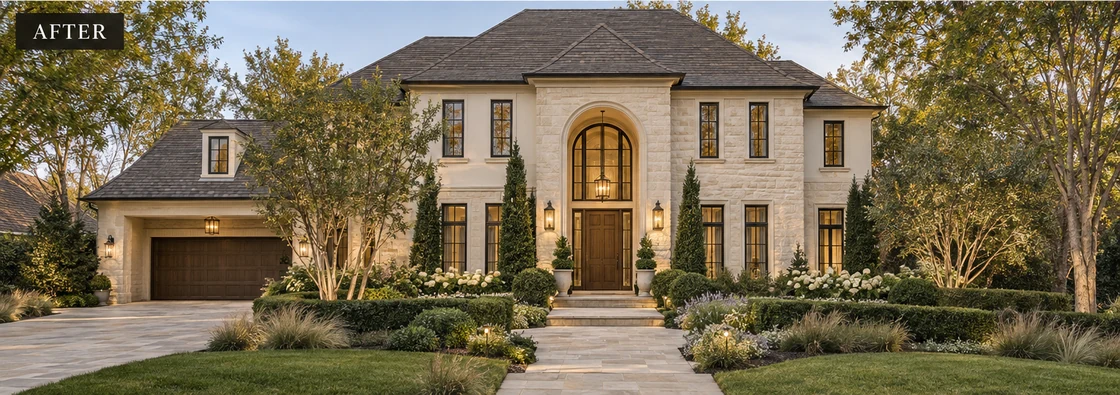
See What This House Style Could Become
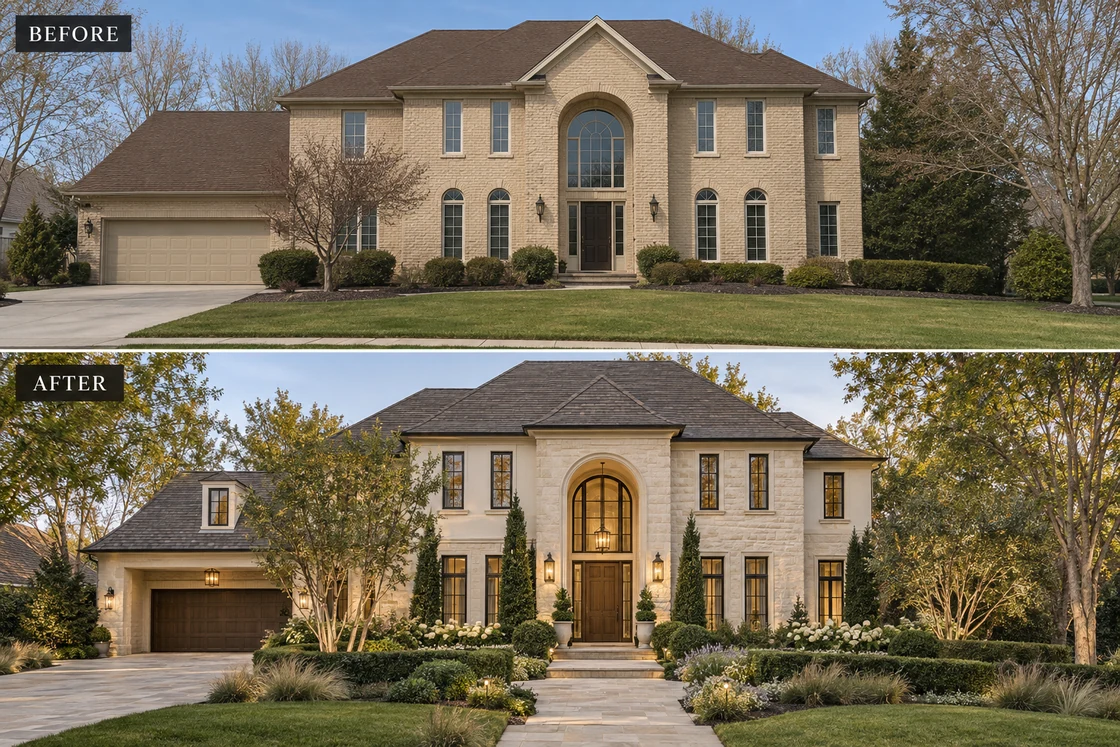
European Transitional Two-Story
A refined suburban transformation using cream limestone, mushroom masonry, mineral stucco and restrained European-inspired detailing.
View Transformation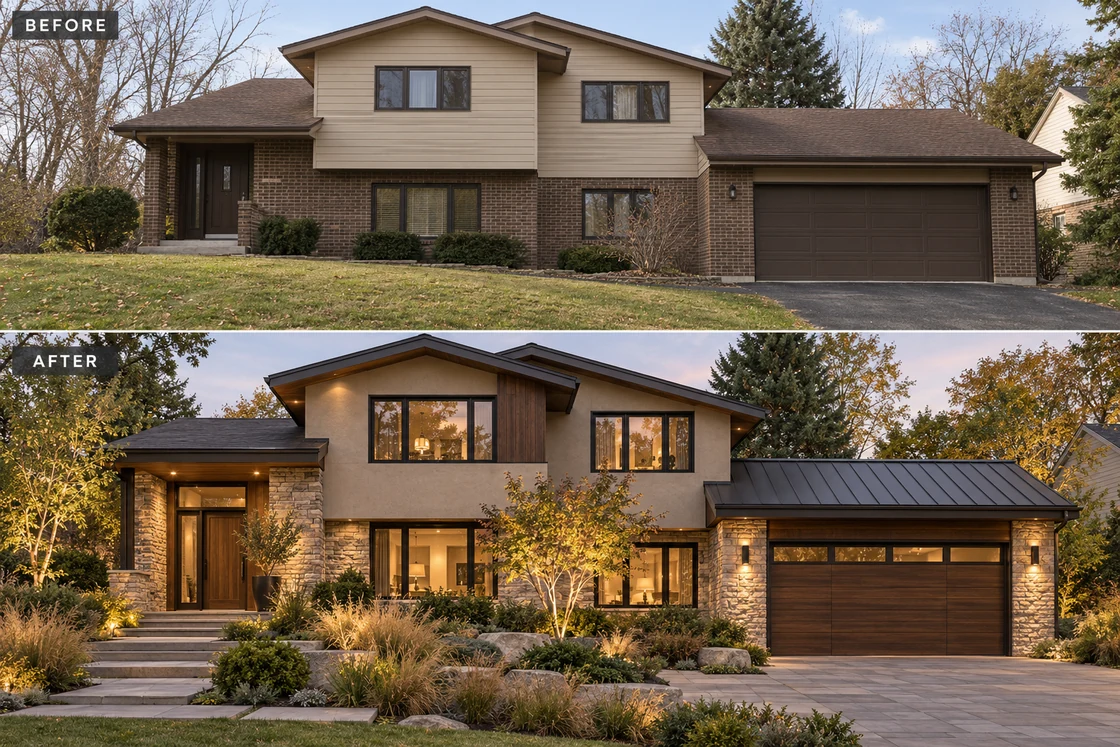
Natural Contemporary Two-Story
A warmer contemporary direction using natural stone, timber, mineral finishes and larger glazing while retaining the original two-story massing.
View Transformation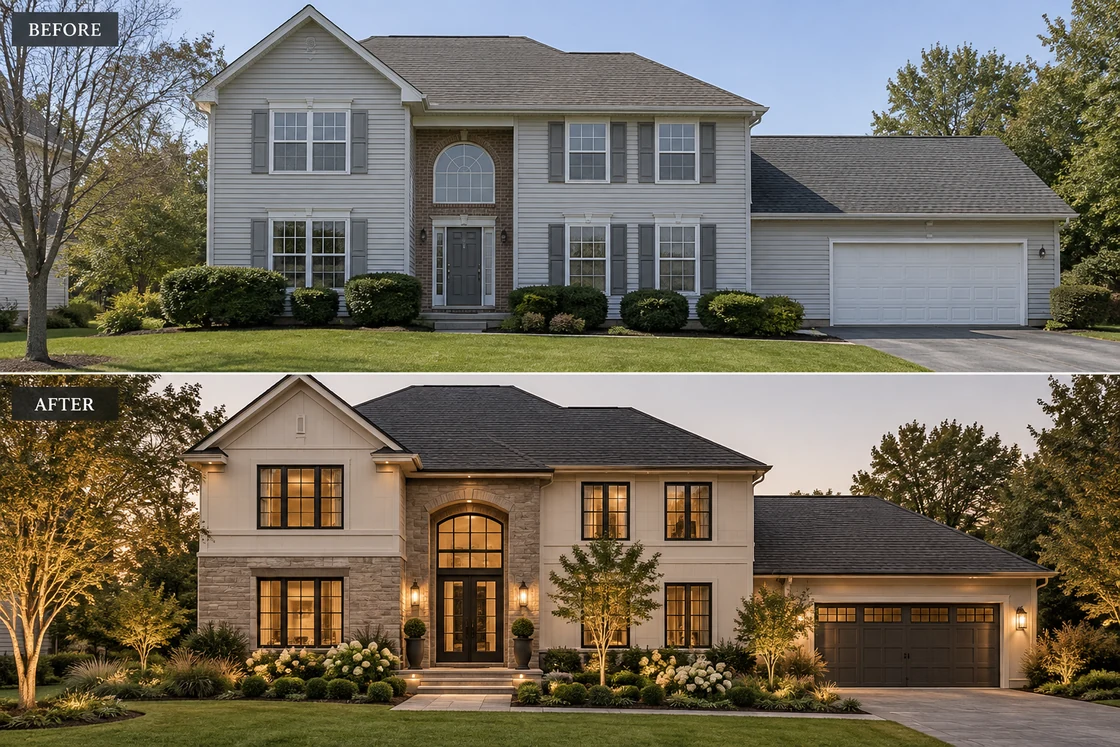
Modern Classic Two-Story
A balanced renovation combining timeless proportions, sophisticated neutral finishes and contemporary detailing for an exterior that feels current without becoming overly modern.
View TransformationAbout the Two-Story Style
Two-story describes the building’s arrangement rather than a single style. North American examples range from formal symmetrical homes to late twentieth-century suburban houses with projecting garages and multiple gables. Brick or stone often occupies the lower floor, with siding or stucco above. Upper windows, roof intersections and a taller entrance affect the balance. A good redesign considers both floors as one elevation.
Common Exterior Challenges
- Unrelated materials on the upper and lower floors
- A projecting garage drawing attention away from the door
- A small entrance beneath a tall elevation
- Too many gable accents and competing roof details
- Window frames and trim that lack a consistent rhythm
- Tall planting that conceals important openings
Design Directions
European Transitional Two-Story
A refined suburban transformation using cream limestone, mushroom masonry, mineral stucco and restrained European-inspired detailing.
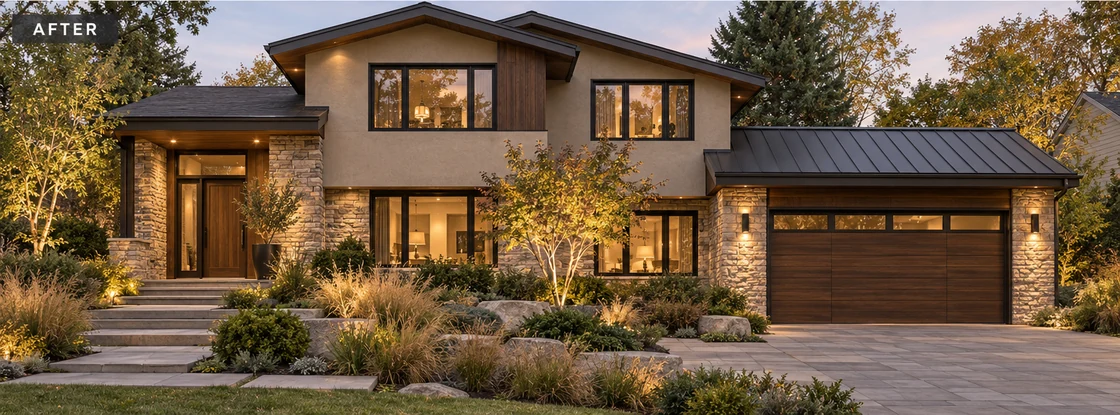
Natural Contemporary Two-Story
A warmer contemporary direction using natural stone, timber, mineral finishes and larger glazing while retaining the original two-story massing.
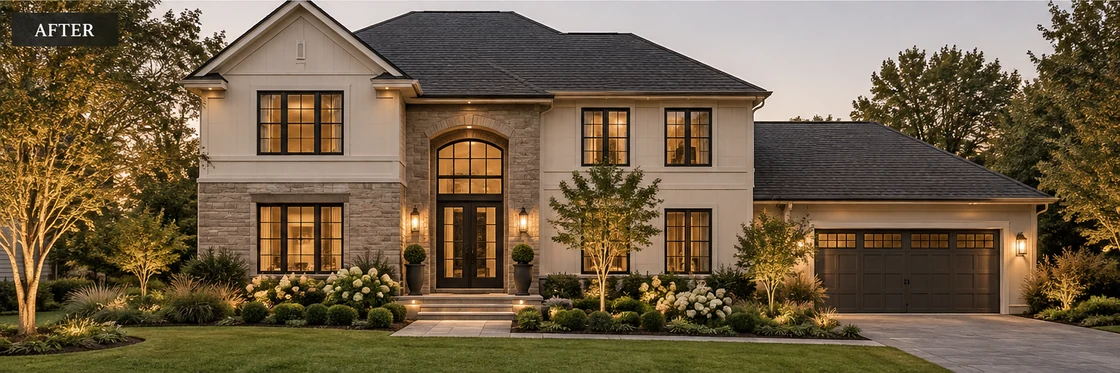
Modern Classic Two-Story
A balanced renovation combining timeless proportions, sophisticated neutral finishes and contemporary detailing for an exterior that feels current without becoming overly modern.
Materials & Colors
Use one main wall finish and a limited number of accents. Stone or brick can ground the lower floor, but material changes should meet at corners, recesses or other meaningful architectural breaks.
Muted mineral stucco, warm siding and timber can connect larger volumes. Bronze frames help define windows without outlining every roof edge in strong contrast.
Coordinate the garage with the broader composition and reserve richer texture for the entrance. Confirm new glazing, cladding loads and any changes to openings or columns locally.
Featured Exterior Transformations
More Exterior Renovation Advice
Frequently Asked Questions
Should both stories use the same material?
They can, but do not have to. A lower masonry base and quieter upper finish work when their tones and transitions feel related.
How can I make a small entrance suit a large house?
Strengthen its surround, lighting and approach. A deeper canopy may help where feasible, without competing with the main roof.
Can I simplify a house with several front gables?
Yes. Repeat a restrained finish and reduce contrasting trim so the roof forms remain clear without every gable becoming an accent.
How do I keep the garage from dominating?
Use a lower-contrast finish and establish a clearer focal point at the front door. Lighting and planting can reinforce that hierarchy.
Can larger windows be shown in the redesign?
Yes. The visualization can explore them, but structural feasibility, interior layout, measurements and installation require local professional review.
See what your home could become.
Explore a thoughtful exterior transformation for your actual home.
Start Your Project