A Mid-Century Modern Exterior, Redesigned Without Losing Its Character
A clearer roofline, a warm wood entrance, a coordinated garage door and structured planting bring a mid-century exterior into focus. Here is why the transformation works.
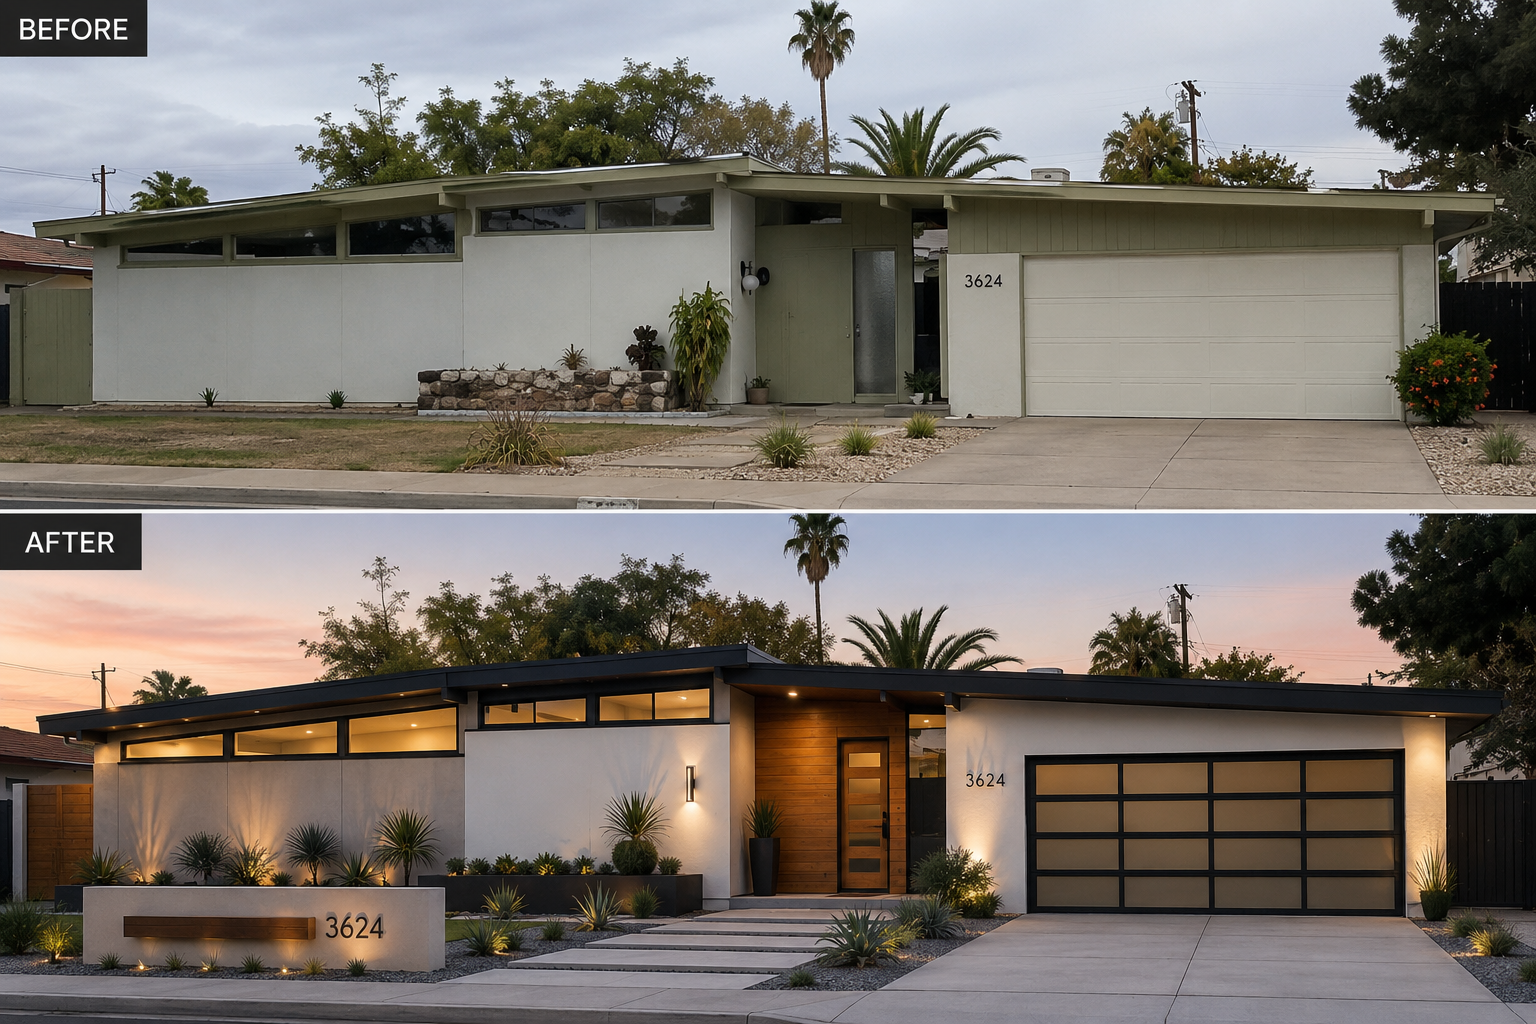
A mid-century modern home often has a strong design hiding beneath years of ordinary finish choices. Low rooflines, broad wall planes, exposed supports and high window bands can lose their clarity when the exterior is treated as one pale surface.
This transformation brings those features back into focus. A dark roof edge defines the long horizontal silhouette, wood gives the recessed entrance a warmer identity, and a coordinated garage door becomes part of the composition. The landscape completes the change by creating a deliberate route from the street to the front door.
The lesson is not that every mid-century home needs black trim and wood. It is that materials, contrast and planting should strengthen the architecture already present.
Before: the architecture is there, but the entrance disappears
The before image shows a low-profile house with an expressive roofline and clerestory windows, the narrow windows positioned high on the wall. Those are defining features worth noticing before selecting any new colors.
The pale wall finish, muted roof trim and white garage door sit close together in value. That similarity makes the exterior feel relatively flat. The front door is recessed and visually quiet, while the broad garage opening draws attention through its size.
A small stone planter, sparse planting and loosely arranged stepping stones provide some texture, but they do not form a connected approach to the entrance. The redesign addresses that relationship as much as it addresses the house itself.
A dark roof edge reveals the long horizontal line
The dark fascia, the visible trim along the roof edge, makes the low roofline more legible against the lighter walls. It gives the exterior a continuous upper boundary without adding decorative features that would compete with the existing form.
The darker framing around the clerestory windows reinforces the same horizontal emphasis. Rather than treating each window as an isolated detail, the redesign allows the bands of glass to read as part of a larger architectural rhythm.
For a similar project, distinguish between dark trim and a dark roof. Changing fascia color can affect the appearance without requiring a roof replacement. The photograph alone cannot establish which roof work is necessary, so condition, drainage and assembly details should be reviewed separately.
Warm wood gives the recessed entrance a clear identity
The entry is the warmest material zone in the proposed exterior. Horizontal wood cladding brings texture to the recess, while the front door repeats that warmth within a darker frame. The surrounding light walls make the wood easier to notice from the street.
This placement matters. If the same wood were spread evenly across every surface, it would lose its role as an entrance marker. Here, it provides contrast exactly where the visitor needs a focal point.
When selecting timber or a wood-look finish, compare samples beside the wall color and dark trim in daylight. A strongly orange finish may create a sharper contrast than intended. Also consider exposure, maintenance and how the material will weather. Warmth should come from a compatible undertone and believable texture, not simply from choosing the brightest stain.
Explore how the entrance sets the tone for an exterior design
The garage becomes part of the architecture
The garage occupies a large portion of the front elevation, so its design cannot be treated as a final accessory. In the before view, the white paneled door introduces a familiar suburban detail that does little to reinforce the rest of the house.
The proposed door uses a dark rectangular grid with translucent-looking panels. Its horizontal divisions relate to the low roofline and window bands, while its frame repeats the dark detailing elsewhere on the exterior.
This is a door-design change, rather than a result achievable through paint alone. If you want a similar appearance, consider privacy, glazing options, insulation, exposure and the available opening size with a suitable supplier. If replacing the garage door is outside your budget, a coordinated paint finish may still help reduce the prominence of an existing door.
Read how garage door color affects the focal point of your home
Light walls balance the darker details
The proposed walls retain a light appearance. That broad, quiet surface allows the roof edge, entrance and garage framing to carry the contrast. Covering the entire house in dark finishes would create a different balance and could make the recessed entry feel less distinct.
The right wall color should relate to the fixed materials you intend to keep, including paving, roof surfaces and neighboring finishes. A warm off-white may work well with timber, but it still needs to be sampled against the actual materials.
Digital images cannot provide a reliable paint specification. Test larger samples outside, looking at both sunny and shaded areas. The entry recess may make the same color appear noticeably deeper than it does on an exposed wall.
A structured landscape supports the mid-century character
The landscape introduces broad, repeated paving slabs, restrained planter forms and sculptural plants. These choices echo the house’s geometry without copying it literally. The path creates a clearer line toward the front door, while the lower planting keeps the window bands and wall surfaces visible.
The low street-facing wall provides another horizontal element. Its wood inset and house numbers repeat the entrance materials and give the property a more identifiable arrival point.
For a real property, select plants suited to the local climate, soil, available light and desired maintenance level. The appearance of drought-tolerant planting does not guarantee that every species shown is appropriate for your location. Keep mature growth clear of the route and coordinate paving, planting and drainage together.
Lighting makes the entrance readable after dark
The after view shows warm light at the entry, beneath the roof edge and within the garden. The lighting brings out the wood texture and helps establish the path as part of the design, rather than a separate practical addition.
There is also an important difference in presentation: the before view is shown in overcast daylight, while the after view is shown near dusk with interior and exterior lights on. Some of the added warmth comes from those conditions. A useful design review should consider the palette in daylight as well as its evening atmosphere.
Focus lighting on the places that need it: the door, changes in level, house numbers and the approach. Fixture scale, glare, outdoor suitability and installation should be checked before purchasing. Repeating a compatible finish can help the lighting feel connected to the architecture.
What to prioritize in your own mid-century exterior update
Start by identifying the original features that give the house its character. On a exterior like this, those include the low roofline, clerestory glazing, broad wall planes and recessed entrance. Your design direction should explain how each proposed change supports those features.
Next, separate visual improvements from construction work. Colors, fixtures and some planting may be relatively contained changes. New cladding, a replacement garage door, altered glazing or rebuilt paving introduce other requirements and costs. Do not assume a redesign image is a construction drawing.
Finally, review the exterior as a whole. The roof trim, window frames, garage, front door, path and garden boundaries should feel related. The goal is a clearer expression of the house, with enough warmth to make its clean lines welcoming.
Translate the mid-century approach to an ordinary ranch
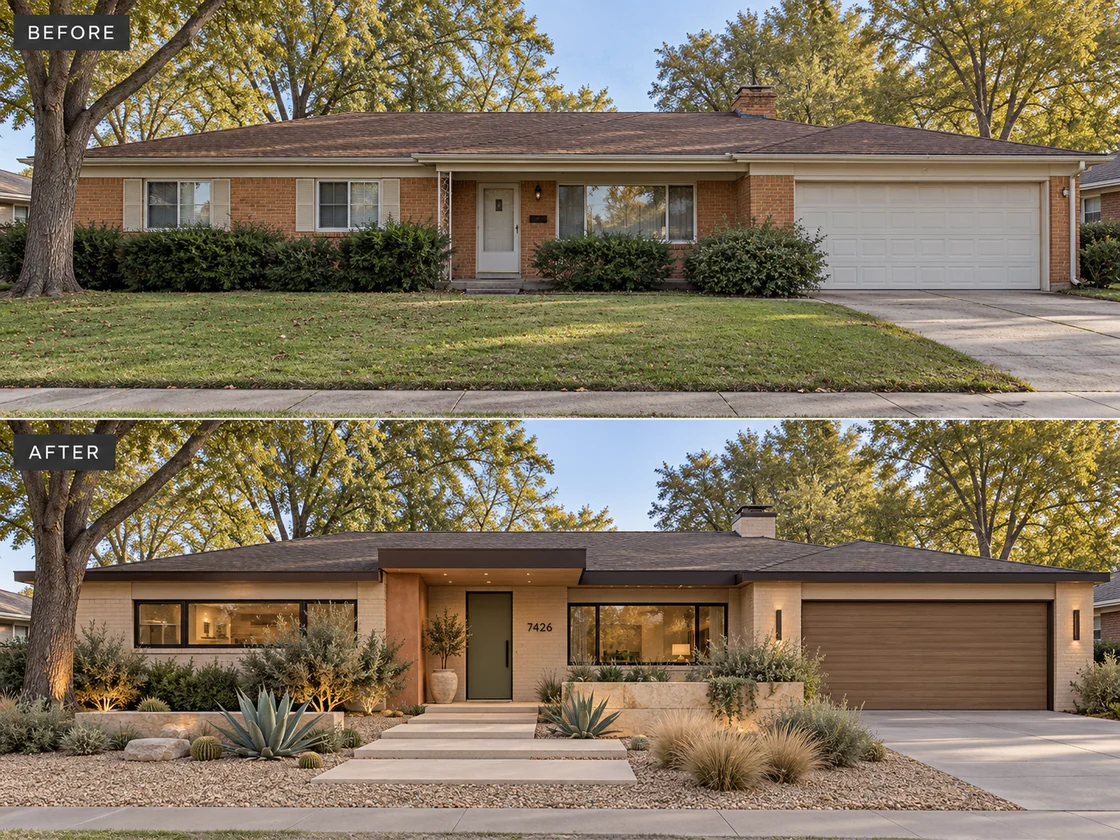
The ranch comparison below applies the same priorities to a more familiar brick house: the low roof remains recognizable, the entrance gains depth and broader-looking windows strengthen the horizontal composition. The result does not depend on turning the home into a flat-roof new build.
Start with the actual roof edge and opening sizes. If replacement windows are outside the scope, use their existing proportions in the proposed design and test simpler changes to surrounding trim and wall color. Wider glazing shown in an inspiration image is an opening change, not a result achieved by paint.
Compare an earthy version with a lighter version
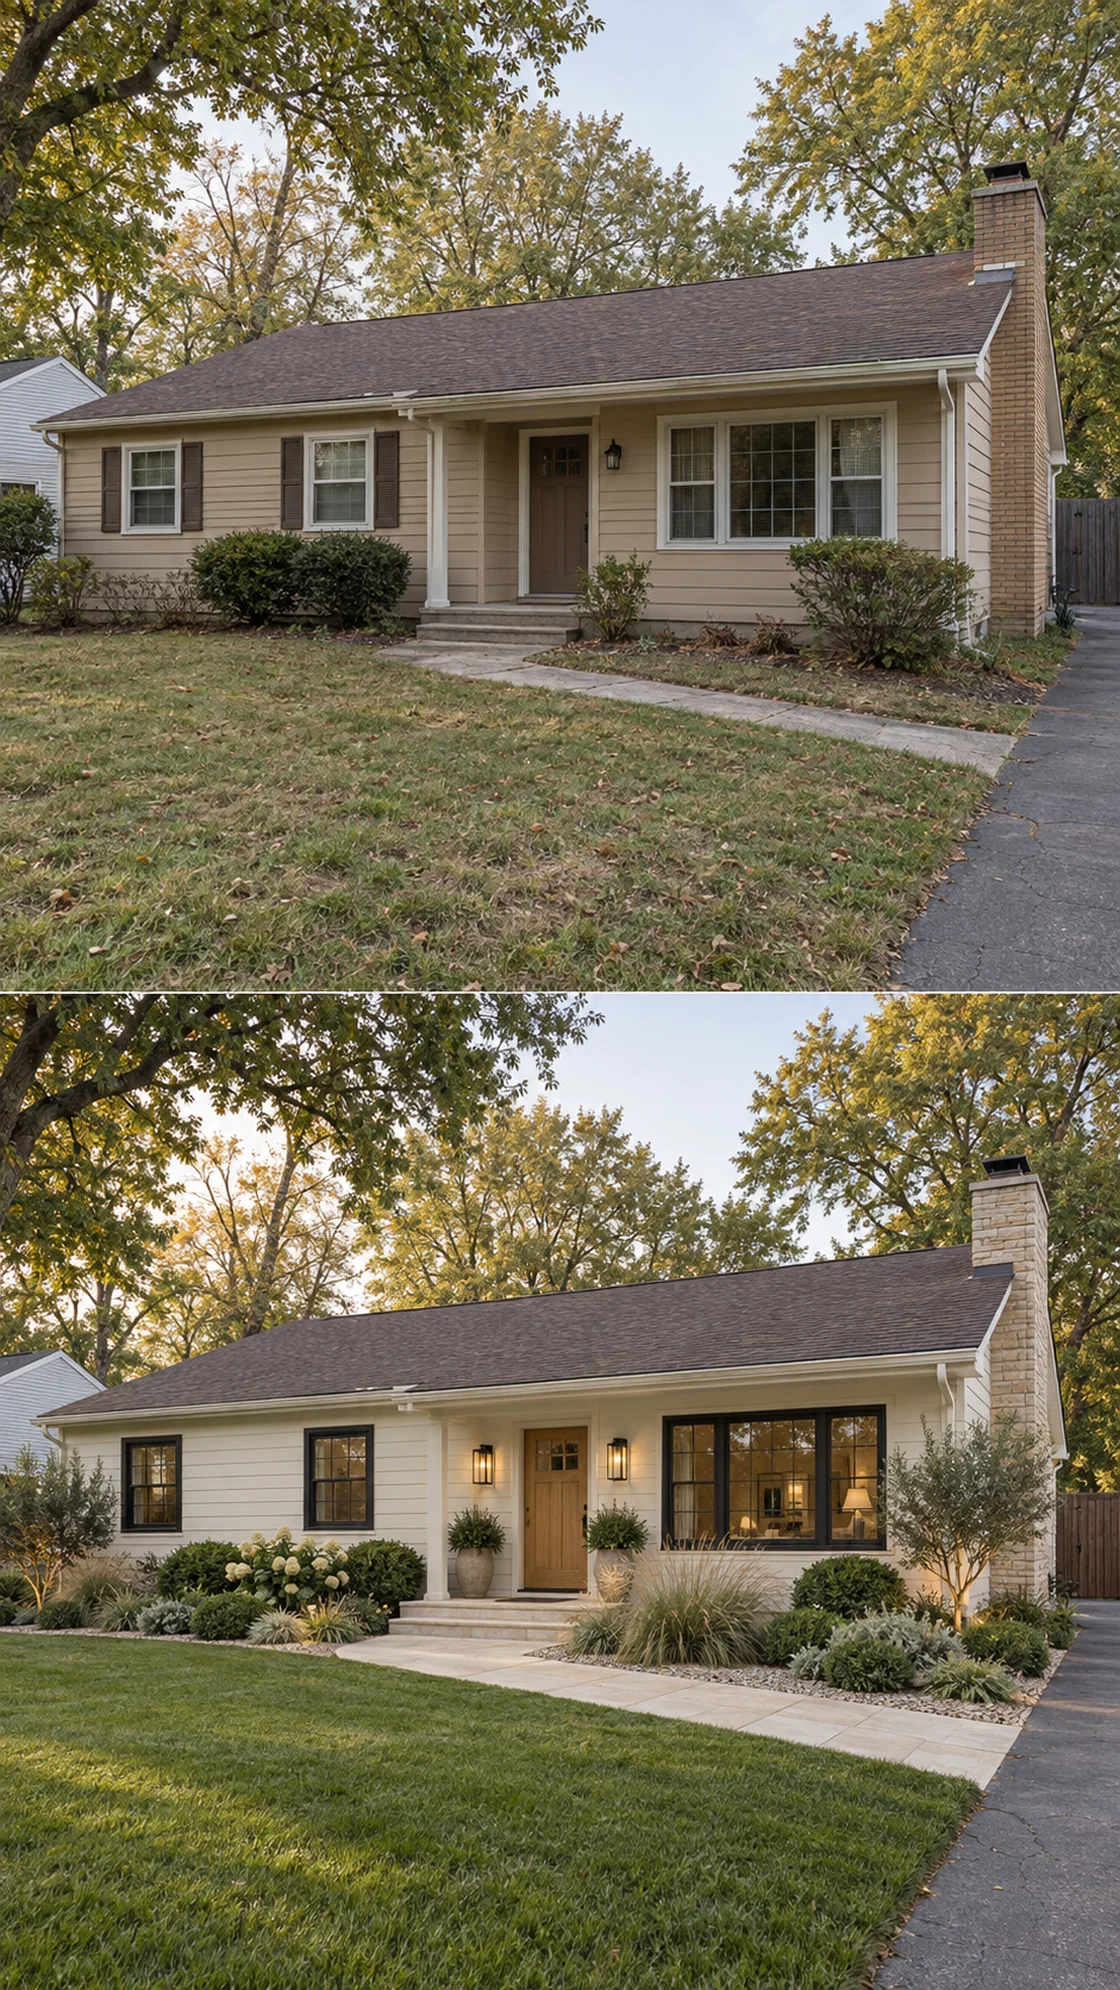
The earthy ranch comparison emphasizes brown and sandy finishes. The lighter comparison below relies on pale walls, a stone chimney and wood at the door. Both reduce scattered details and make arrival clearer; they create different moods because the broad wall surfaces change.
Choose between them with the permanent roof and masonry in view. Keep the original features that give your house its character, then decide whether the entrance needs warmth, contrast or shelter. This produces a more specific design brief than asking for a mid-century look without identifying which features should change.