Modern Tudor Exterior Remodel: Keep the Gables, Simplify the Details
See how a Tudor-inspired exterior can become lighter and more contemporary through warm walls, selective timber, simpler trim and a clearer entrance.
A different way to modernize a Tudor-inspired home
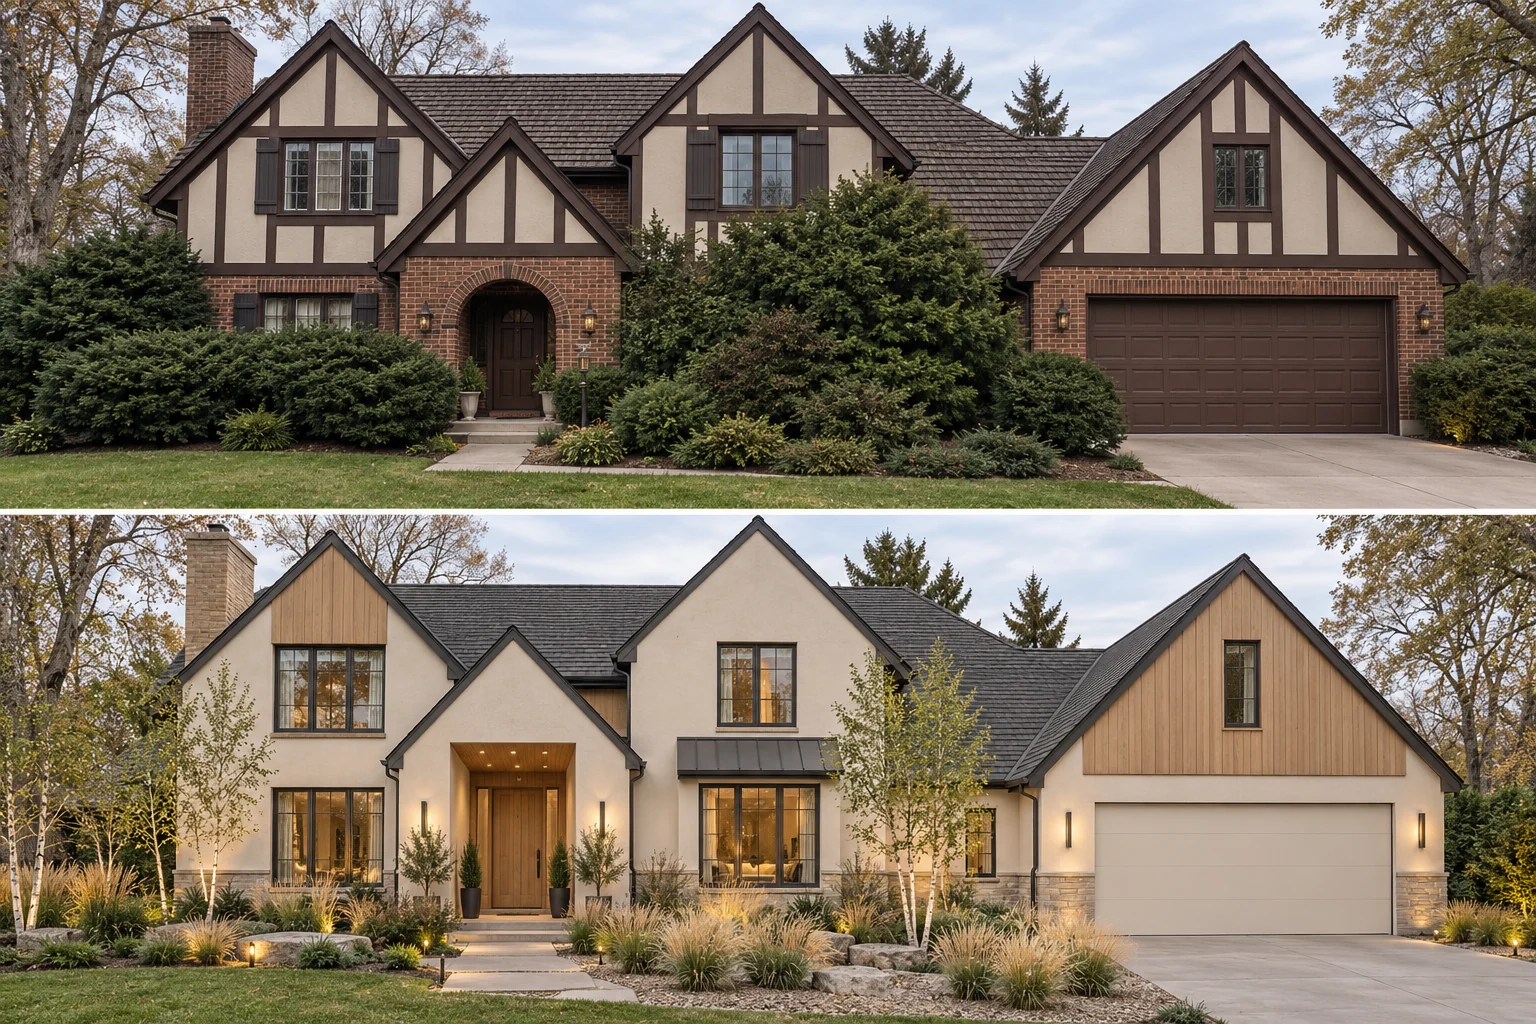
A Tudor-inspired house can have generous proportions and still feel visually heavy. In this comparison, the steep roof shapes are attractive, but dark applied timber divides almost every upper wall into smaller pieces. Brick, cream infill, brown trim and a broad garage all compete for attention. The planting adds another dense layer in front of the entrance.
The proposed transformation takes a Scandinavian-influenced direction: pale wall surfaces, fewer dark outlines and timber concentrated in one important gable. This is a visual renovation study, rather than a record of completed construction. Its value is in showing which parts of the architecture could remain recognizable while the surface details change. The exact age, existing structure and construction scope cannot be established from an image alone.
Separate the roof silhouette from the decorative pattern
Look first at the outline of the house. The gables create an alternating rhythm, with the taller central forms giving the home its character. The dark timber pattern in the original view adds a second rhythm across those same surfaces. When both are equally strong, the eye reads a collection of triangles and rectangles rather than a clear overall composition.
In the redesign, most wall surfaces become quiet. Dark window frames supply smaller points of definition, allowing the roof shapes to become the larger organizing feature. This is not the same as removing every traditional reference. The house still has pitched roofs, a sheltered entrance and familiar residential scale; it simply relies less on applied ornament.
Before removing any trim, establish whether it is decorative, part of a weatherproofing detail or associated with a structural element. An exterior image cannot answer that question. On a historically significant Tudor, preserving original material and detailing may also be more appropriate than pursuing this particular direction.
Let one timber gable carry the warmth
The garage-side gable is finished with vertical timber in the proposed view. Because it occupies a complete architectural shape, the wood feels intentional. It does not appear as a small patch squeezed between windows or as a different accent on every peak.
The vertical grain also distinguishes the gable from the broad garage opening below. Pale walls remain the main finish, while timber provides a warm secondary element. That order matters: if wood were repeated across all the gables, the house could become just as busy as the original, even with a more contemporary material.
For a similar home, begin by choosing the area that deserves warmth. It might be the entrance rather than the garage gable. Then consider how the timber terminates at corners, eaves and openings. The design should explain where a material starts and stops before a supplier is asked to provide it.
Use a warmer wall palette without losing definition
The proposed pale walls read as warm cream rather than stark white. That warmth sits comfortably beside the timber and prevents the dark roof and frames from producing an overly graphic result. The impression is softened further by varied planting near the base of the building.
A matching paint cannot be identified from a rendering. If you are testing this approach, compare several warm off-whites against your actual roof, any retained brick and the chosen timber finish. A pale wall can look much brighter in direct sun than in this view. Check a large sample in morning light, shade and late afternoon before committing.
Window color should be judged in the same group of samples. A very dark frame can make the openings feel crisp, but painting or replacing frames depends on their existing material and manufacturer guidance. Treat the visual direction and the product decision as connected tasks, rather than assuming every window can be changed in the same way.
Make the entrance easier to find
The redesigned entrance has a simple warm frame and a clearer path of approach. It does not try to compete with the roof by adding another elaborate shape. Instead, contrast is concentrated close to the door, where it helps a visitor understand where to go.
Lower planting reveals more of the wall and allows the entry to read from the street. Dark frames elsewhere remain restrained, so the warmer doorway becomes a small but meaningful focal point. The garage door is quiet enough to sit beneath its timber gable without becoming a second front entrance.
Notice that lighting and landscape do not have to be repeated identically across every bay. Their job is to support the entrance and the house’s proportions. A few carefully placed lights can be more useful visually than a fixture attached to every available wall.
What should stay, and what needs further review?
The comparison maintains the recognizable gabled composition and garage position. It also suggests changes to window appearance, entrance detailing, wall finish and planting. Those changes have different construction implications. A new color is not equivalent to enlarging an opening, and a new wall finish needs appropriate edge and moisture detailing.
Use the visualization to separate essential aesthetic decisions from optional construction changes. You might achieve much of the quieter character through finish selection and simplified trim, while postponing window replacements. Conversely, a worn exterior may need repair regardless of its new color. Confirm that scope locally before treating the image as a building instruction.
A useful starting point for your own Tudor renovation
The strongest lesson here is to edit the hierarchy before adding another material. Ask whether the roof, entrance or decorative trim should be the first thing someone notices. Once that choice is clear, the remaining details can support it.
This approach suits a homeowner who enjoys the original gables but wants less visual heaviness. It is a different question from simply choosing a new wall color, and it should be explored with the whole house in view.
- Keep the gable silhouette as the main architectural reference.
- Concentrate timber where it belongs to a complete volume.
- Test warm wall colors alongside the roof and retained masonry.
- Distinguish decorative changes from changes requiring construction review.