Ranch House Exterior Renovation: What to Change First
A ranch exterior design study uses sage siding, a timber gable and substantial porch columns to make a low home feel welcoming.
The starting problem
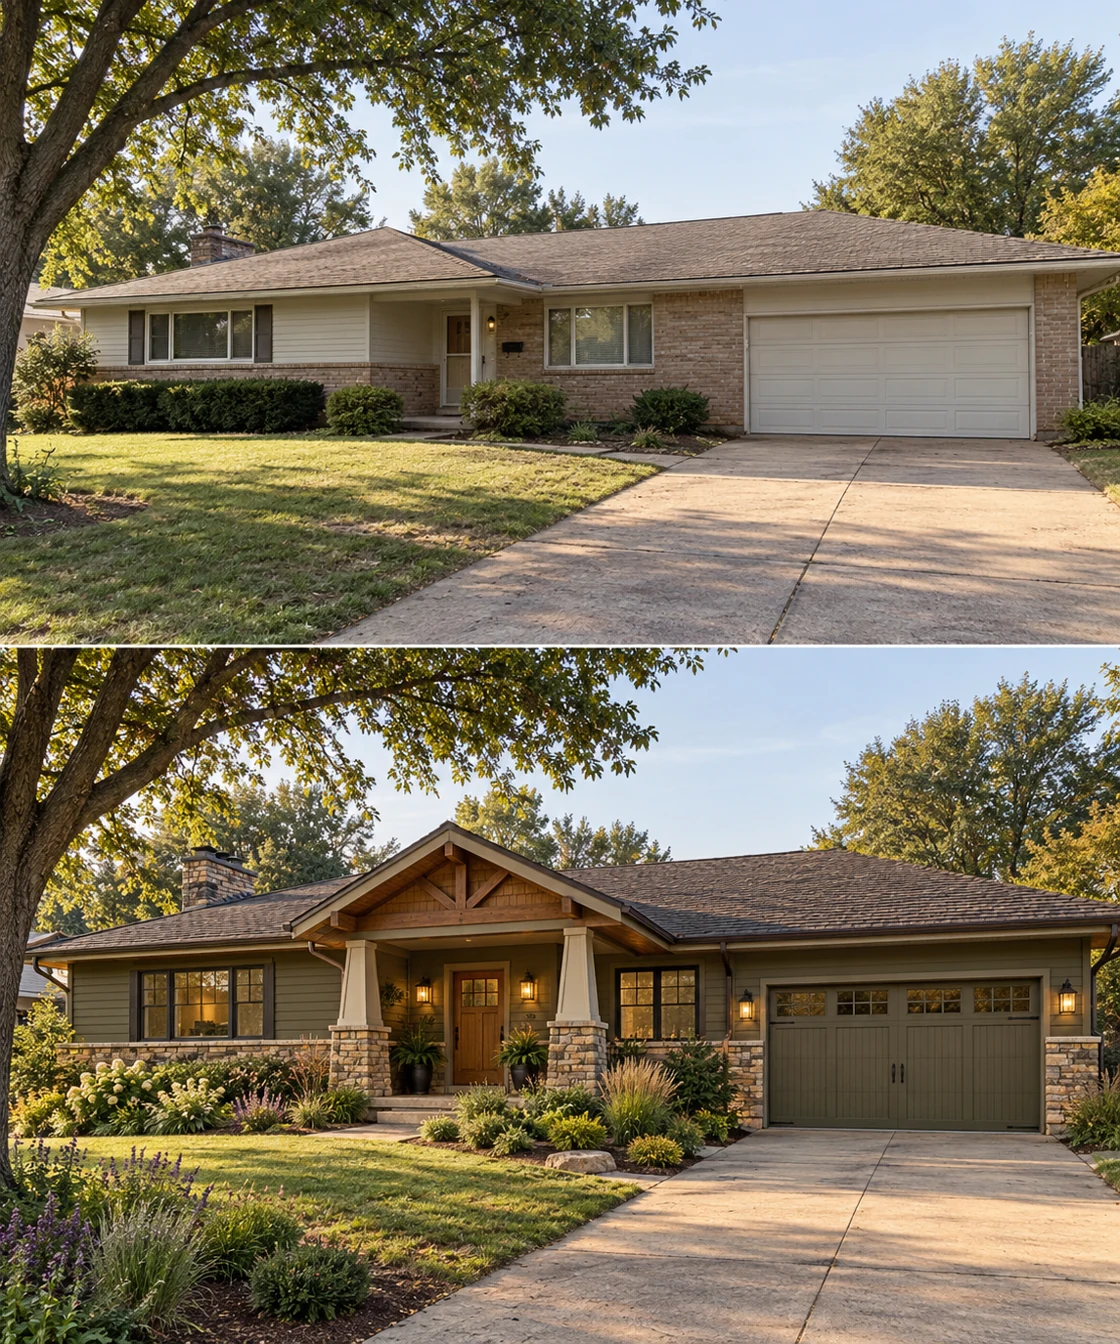
The before view has a long, low roof, beige siding and a bright garage door. The recessed front door lacks emphasis, leaving the garage and uninterrupted wall to dominate. This matched comparison is a design study, not a completed client renovation.
What changed, and why
Sage siding gives the wall a calmer base. A timber-lined gable draws attention to the entrance and gives the broad roofline a focal point. Tapered porch columns with stone bases give that new entry visual weight. The garage finish is quieter so the porch leads the experience.
Materials and palette
Muted sage, warm timber and pale stone bring texture without covering the whole house in competing materials. The wood is concentrated under the gable, where its warmth is noticed most. The porch and walkway help turn the long horizontal elevation into a sequence with a clear arrival point.
What to change first on your own ranch
Start by recording the roof, masonry and windows that must stay. Next, view the house from the street: if the garage draws attention before the door, test a quieter garage finish and a clearer entry together. In this study, the timber gable and porch columns address the arrival point rather than adding accents across every wall.
Set the entrance and garage relationship before choosing siding color. Then compare the wall finish with the retained roof and masonry. Lighting and planting come after that larger composition is resolved. If a new gable or porch is outside the budget, test a finish-only direction with better lighting and a more legible path instead.
The transferable lesson
For a ranch, decide whether the entrance, garage or front yard most needs attention before choosing paint. A new gable or structural porch work needs local design and construction review; simpler finish changes can be evaluated separately.
Compare this approach with two other ranch exterior directions.
Make a renovation sequence from the street view
List what must remain, then take a full front photo from the position where a visitor first sees the house. Mark the entrance, garage and existing material boundaries. Select the largest visual problem before picking products: a dominant garage calls for a different first change than a hidden front door or shrubs covering the windows.
Resolve repairs and the intended construction scope first. Then coordinate the entrance and garage, choose wall colors with the retained roof, and set the path and planting layout. This sequence helps avoid installing new garden beds where later porch work will disturb them.
Choose between an entry frame and a new roof feature
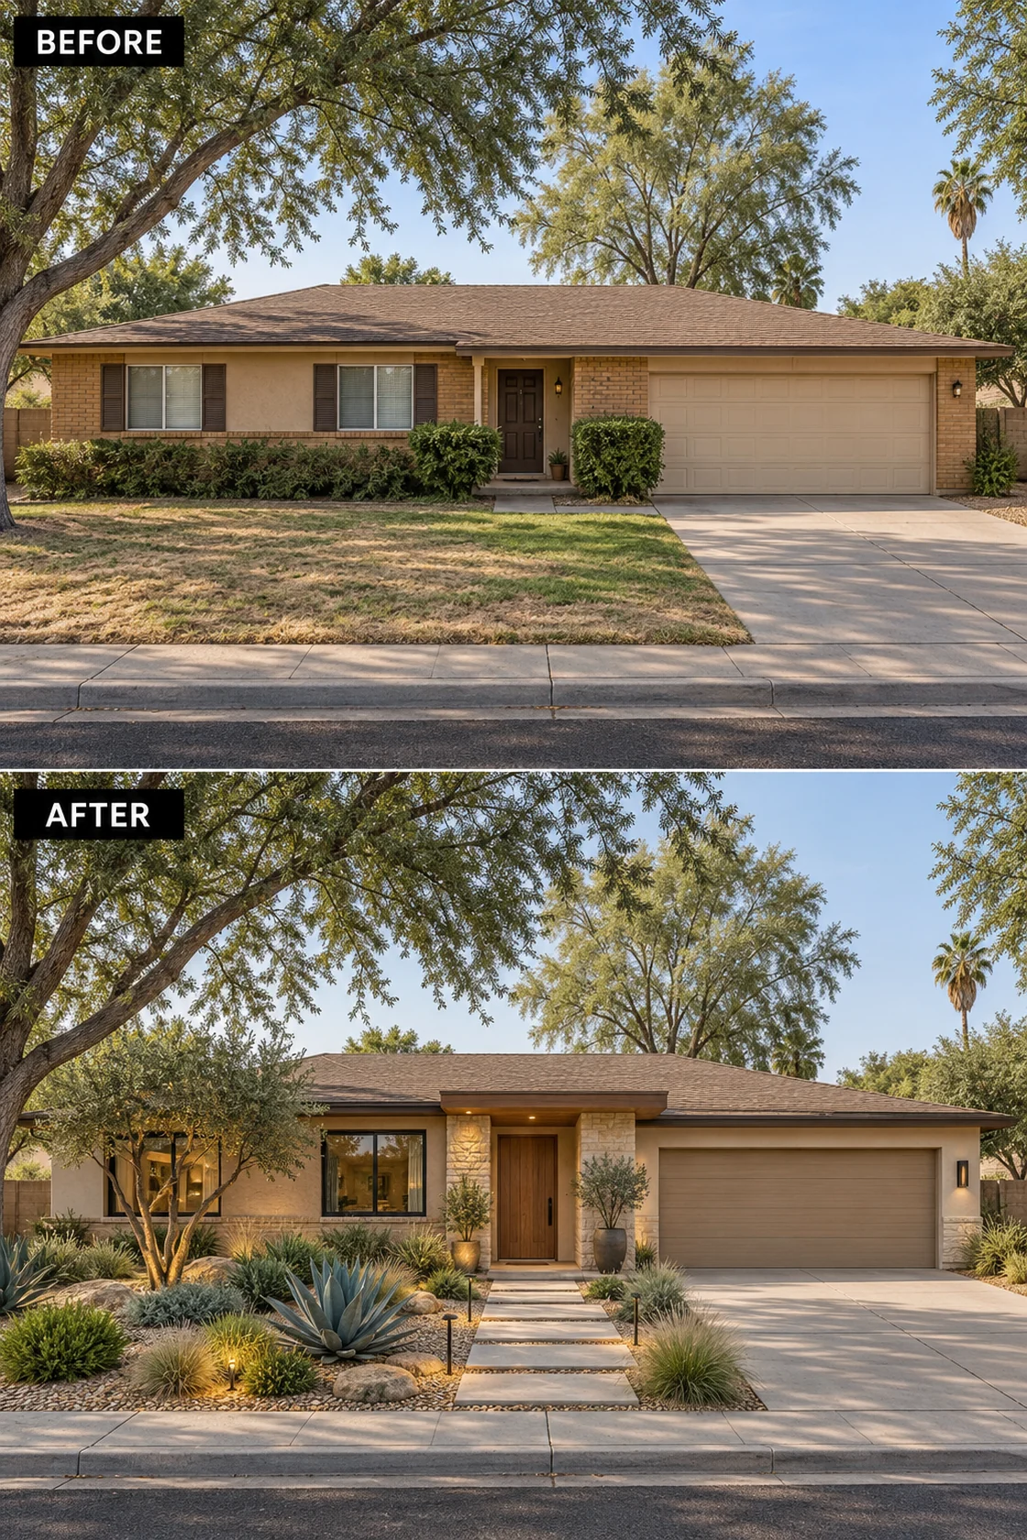
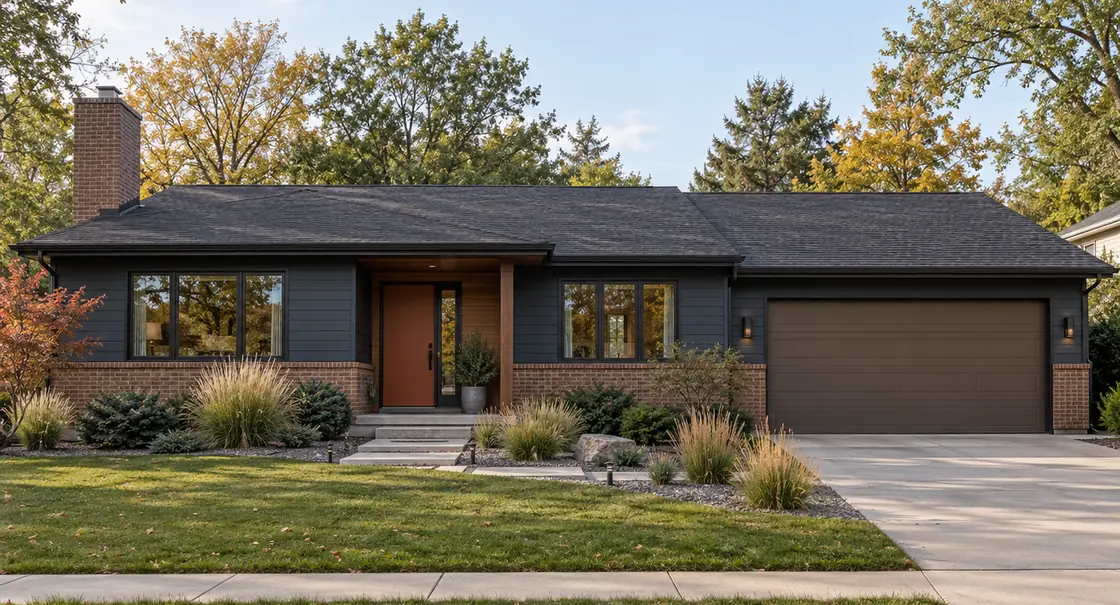
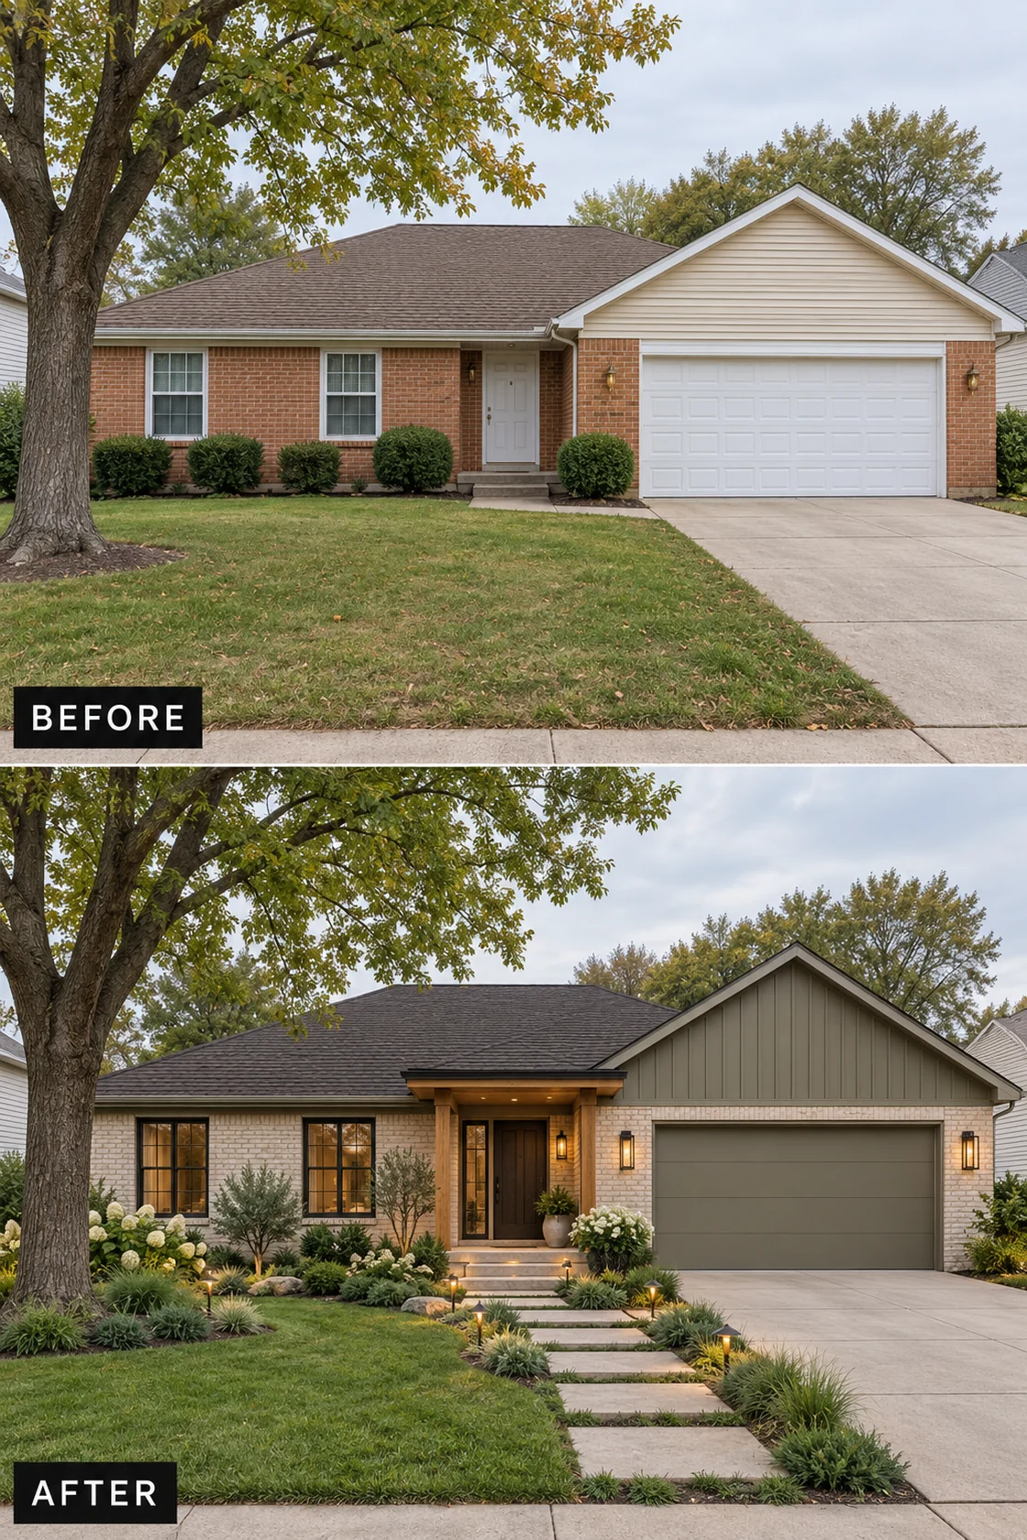
The first added comparison uses timber framing, stone accents and a quieter garage to make the entry more visible. The second uses a flatter, lower canopy and a clear path. Both create arrival, but their proportions suit different houses. A broad, low ranch may benefit more from depth at the existing door than from adding another tall element.
If the budget only allows finishes, keep the existing roof and openings in the design comparison. Test a coordinated garage color, larger appropriately scaled entry fixtures and landscape editing together. That establishes what a first phase can achieve without implying it will reproduce a structural renovation.
For a wider comparison of palettes and entry treatments, explore these ranch house exterior ideas.