Three Ranch House Exterior Renovations: Before and After
Explore three ranch house exterior makeovers using limestone, warm brick, timber and a gabled entrance, with practical ideas for planning your renovation.
A ranch house does not need to become a different kind of home to feel completely renewed. Its long footprint, single-story scale and connection to the front yard can be the starting point for a strong exterior renovation.
These three ranch house redesign studies explore different ways to update a familiar suburban exterior. One uses pale stone and timber for a quiet contemporary finish. Another brings together warm brick and an earth-toned palette. The third introduces a prominent gabled entrance.
Each transformation improves more than the paint color. The entrance, garage, windows, roof details and landscape are considered as parts of the same composition.
The Starting Point: A Familiar Suburban Ranch
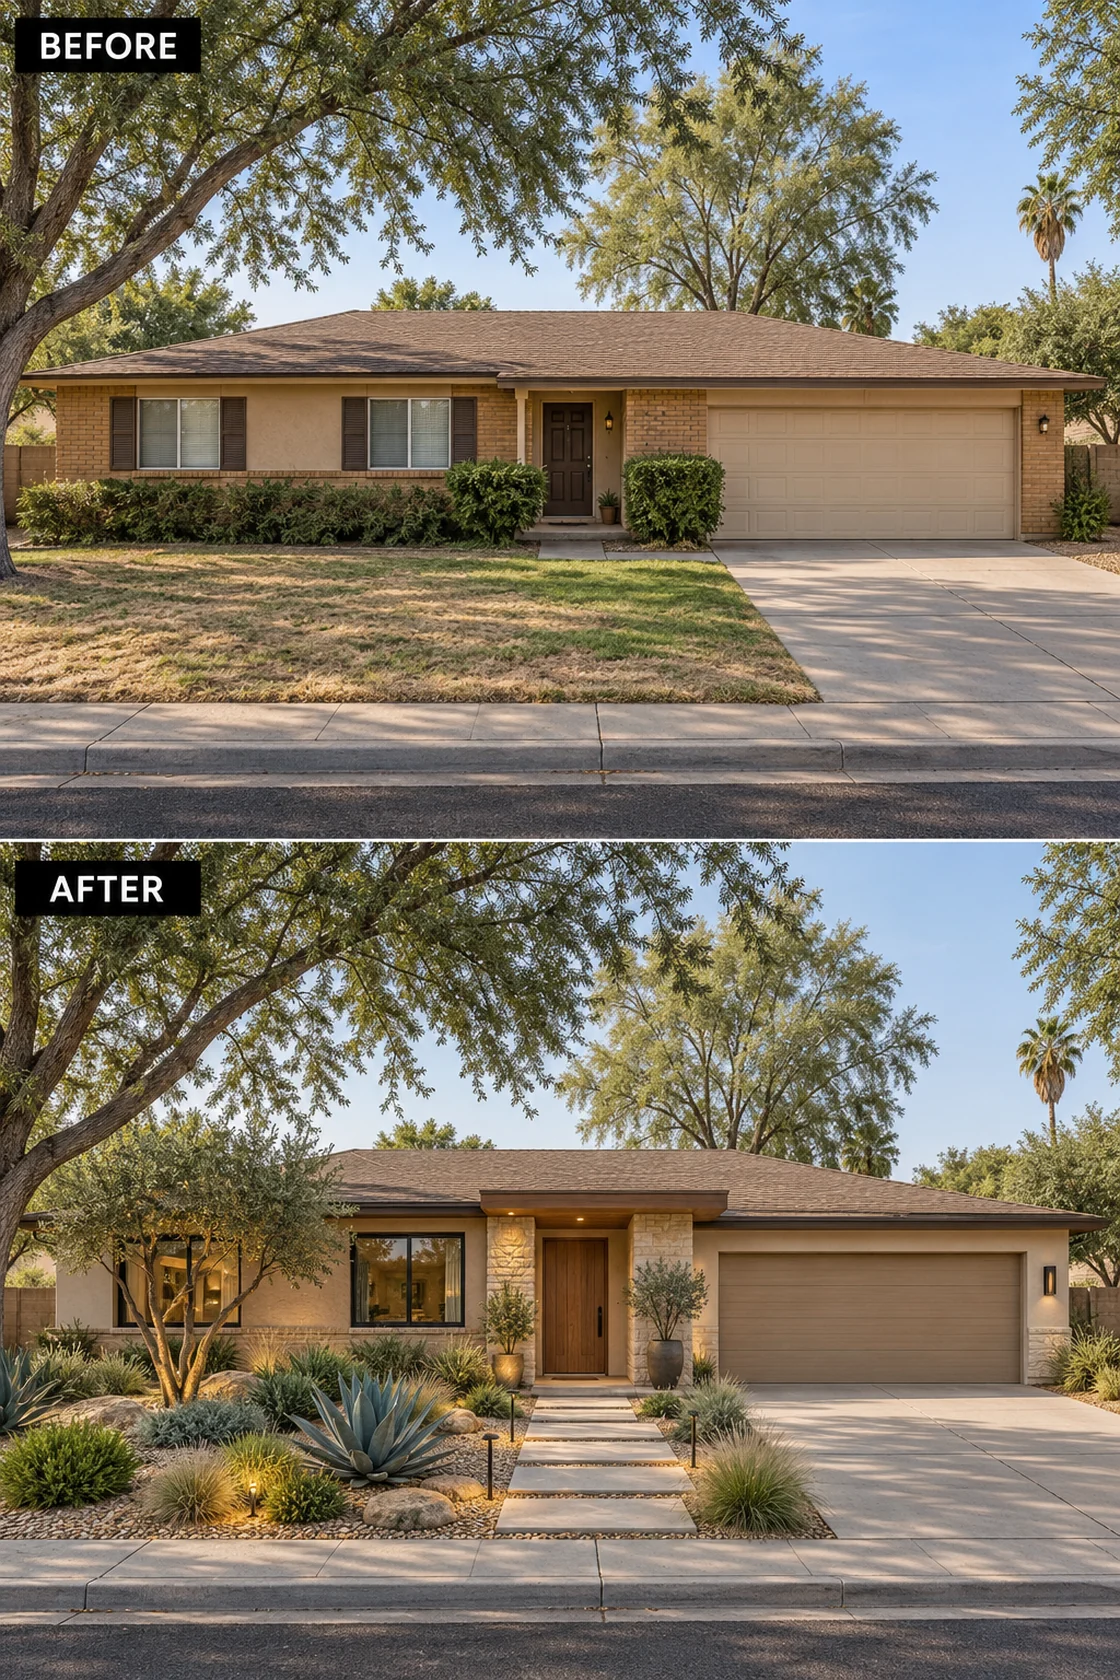
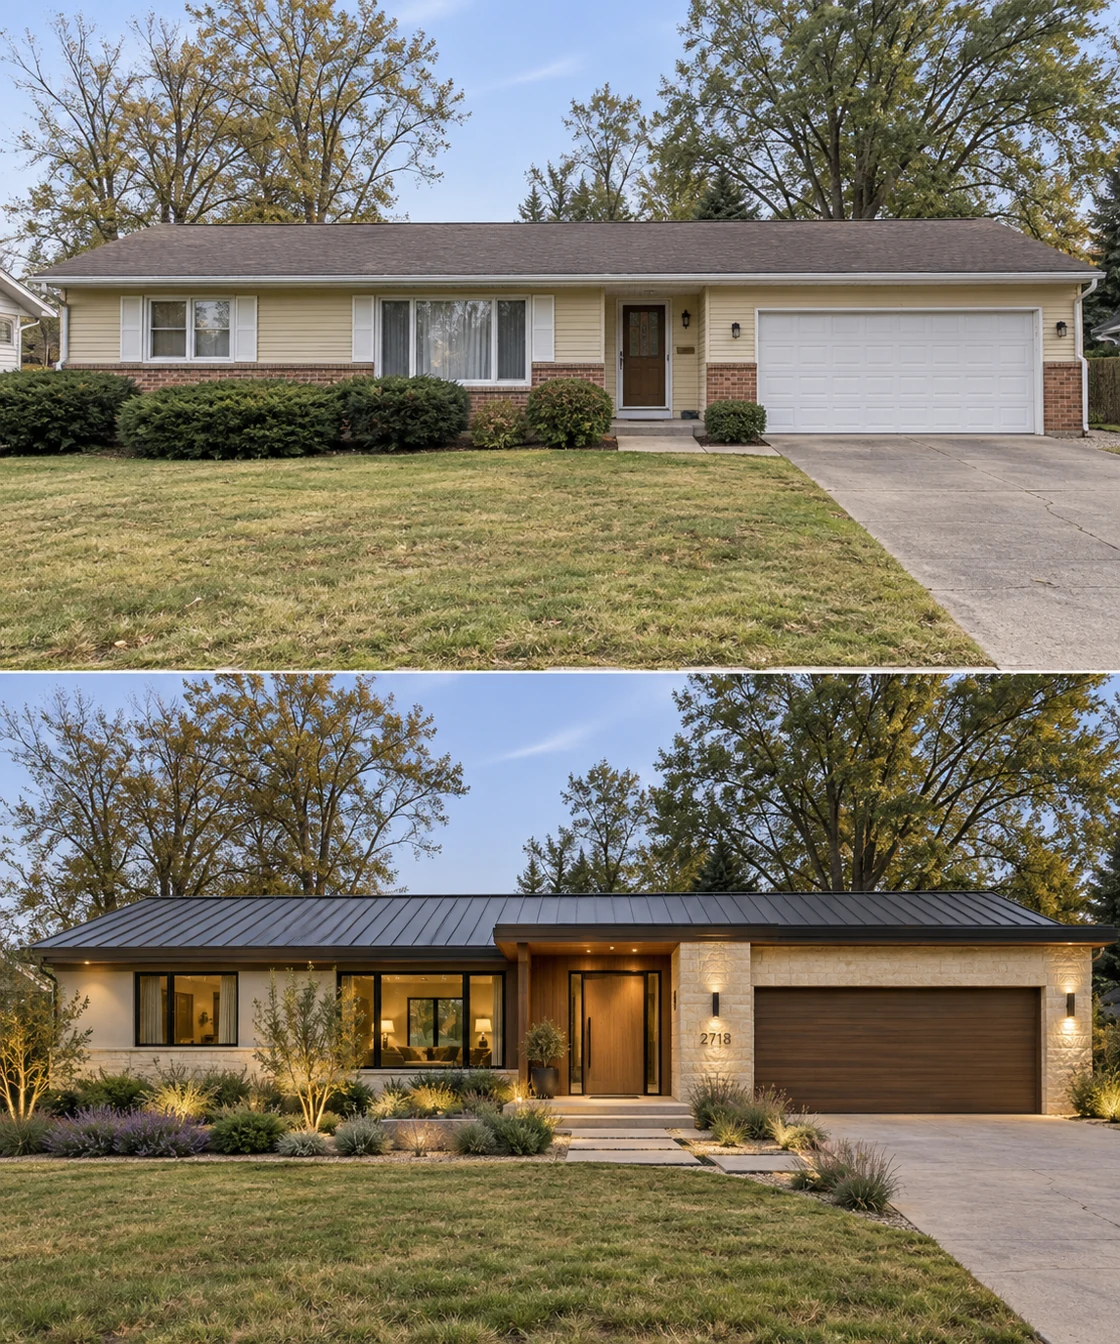
The before images share several recognizable features: beige horizontal siding, a low band of red or brown brick, white-framed windows, a bright white garage door and a recessed entrance. Broad lawns and closely clipped foundation shrubs leave the front of the house feeling flat.
These homes have a useful underlying quality: clear horizontal proportions. The difficulty is that the entrance has little presence, while the garage occupies a large, contrasting area of the exterior. Small lights and disconnected finishes do little to change that balance.
A thoughtful ranch exterior makeover starts by deciding what should attract attention first. That decision guides where to place contrast, texture and architectural detail.
1. Warm Contemporary: Limestone, Timber and a Defined Entrance
The first approach keeps the long ranch silhouette visually dominant. Creamy wall finishes and pale limestone bring lightness to the exterior, while dark window frames give the openings definition.
Timber around the recessed entrance creates a warmer focal point. The same family of wood tones appears at the garage, helping these two large elements feel related without making them identical. The pale stone garage surround gives the right-hand side depth and texture.
The charcoal standing-seam roof adds a clean upper edge. Below it, the planting is layered but restrained: ornamental grasses, low shrubs and purple flowering accents soften the masonry and the approach.
The lesson is that a ranch can look contemporary without adding decorative features everywhere. A clear entrance, a limited palette and carefully placed texture do much of the visual work.
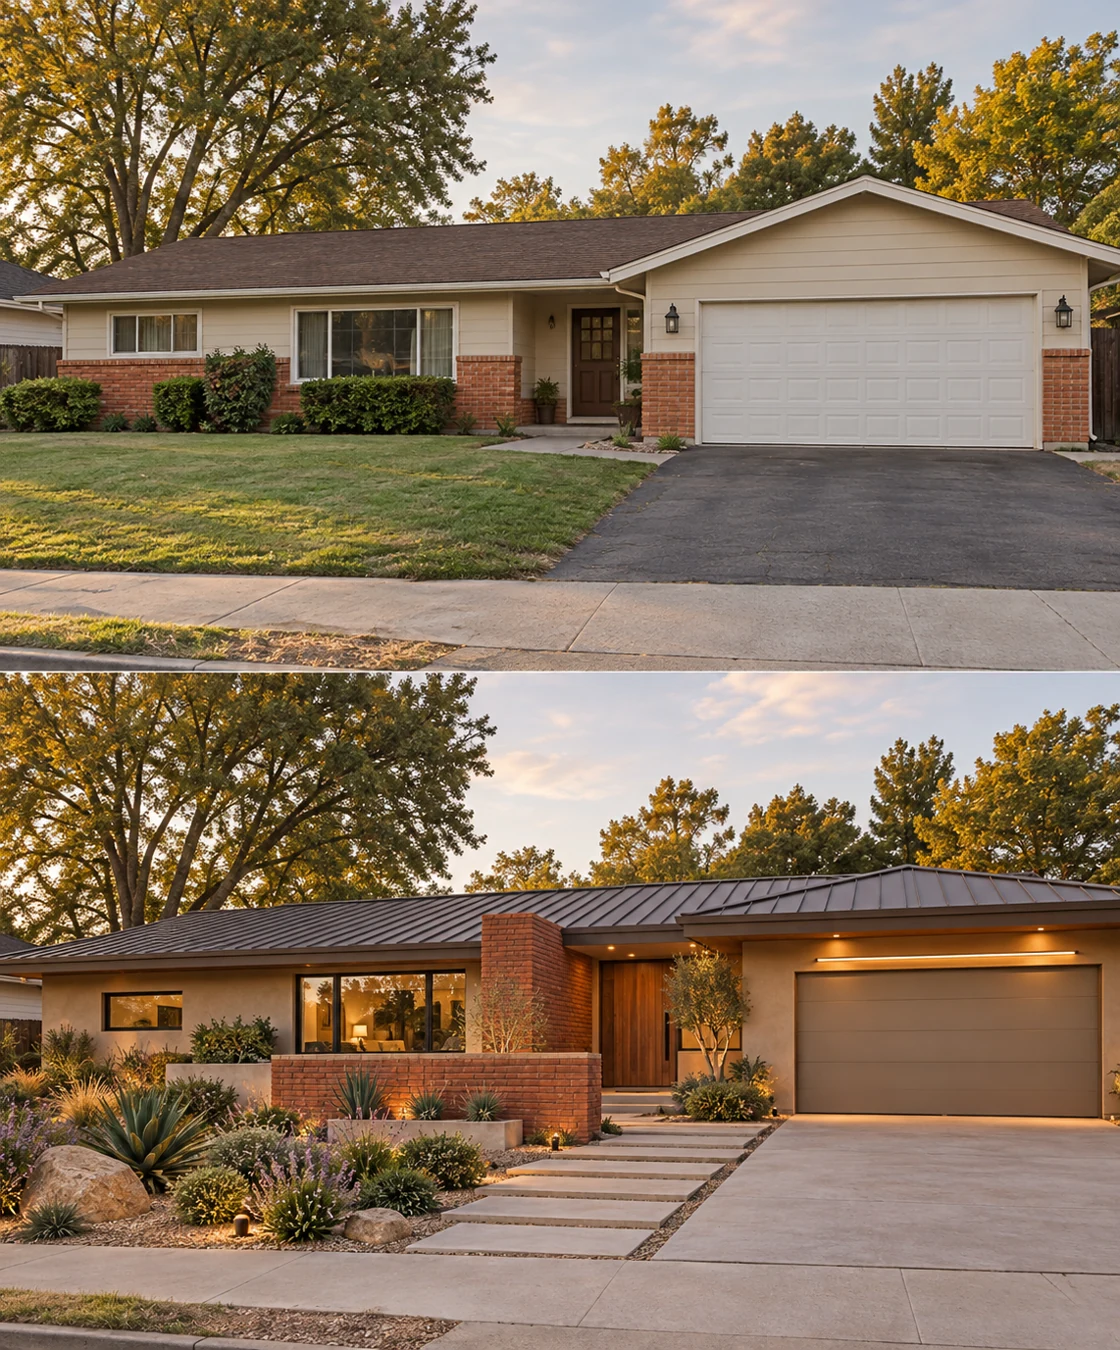
2. Earthy Modern: Warm Brick and a More Horizontal Composition
The second transformation takes a warmer, earthier direction. Instead of treating reddish brick as something that must disappear, the redesign gives it a more deliberate role through low walls and a tall masonry accent beside the entrance.
Warm taupe walls, natural timber and a muted garage finish reduce the abrupt contrasts in the original exterior. The garage becomes quieter, allowing the timber door and masonry entrance detail to lead the composition.
Large, spaced paving slabs create an obvious route from the sidewalk to the front door. Gravel, sculptural planting and low flowering plants give the front yard a dry-garden character rather than repeating a continuous row of clipped shrubs.
The revised roof and garage frontage also read more horizontally. This is an important distinction: the image suggests changes to architectural form as well as finishes. Those changes need a feasibility review rather than being treated as a paint-only update.
For homeowners who already have warm brick, this approach offers a useful question: could the masonry become an intentional feature when paired with quieter surrounding finishes? The planting should then be adapted to the property’s climate and maintenance needs.
3. A Gabled Entrance: Giving the Ranch a New Architectural Focal Point
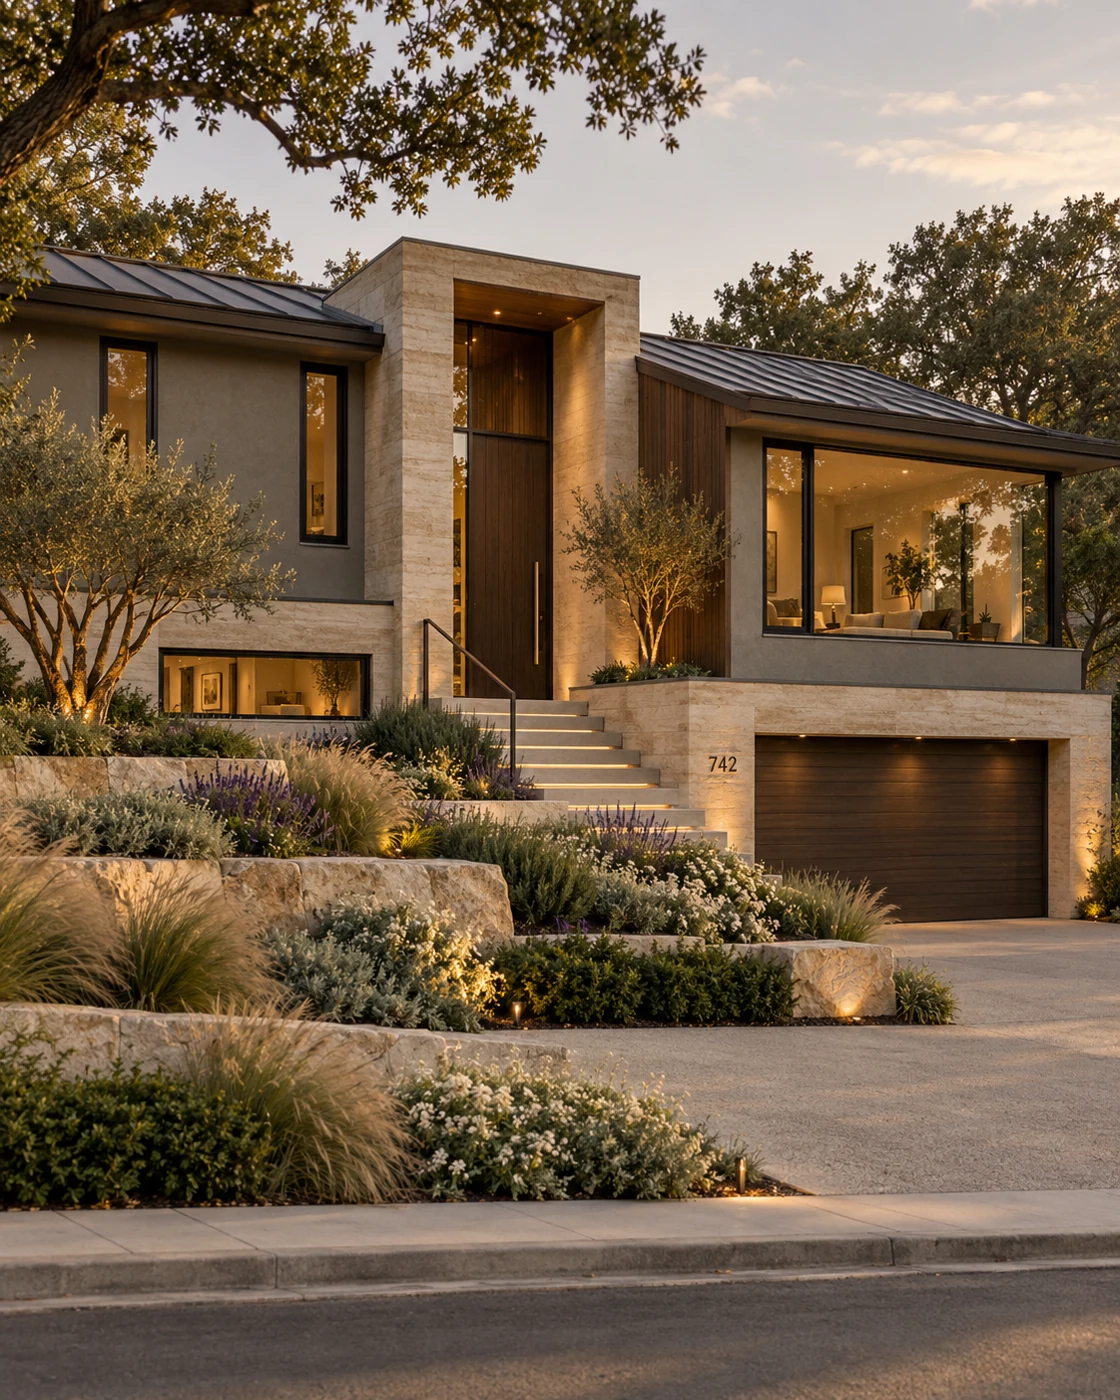
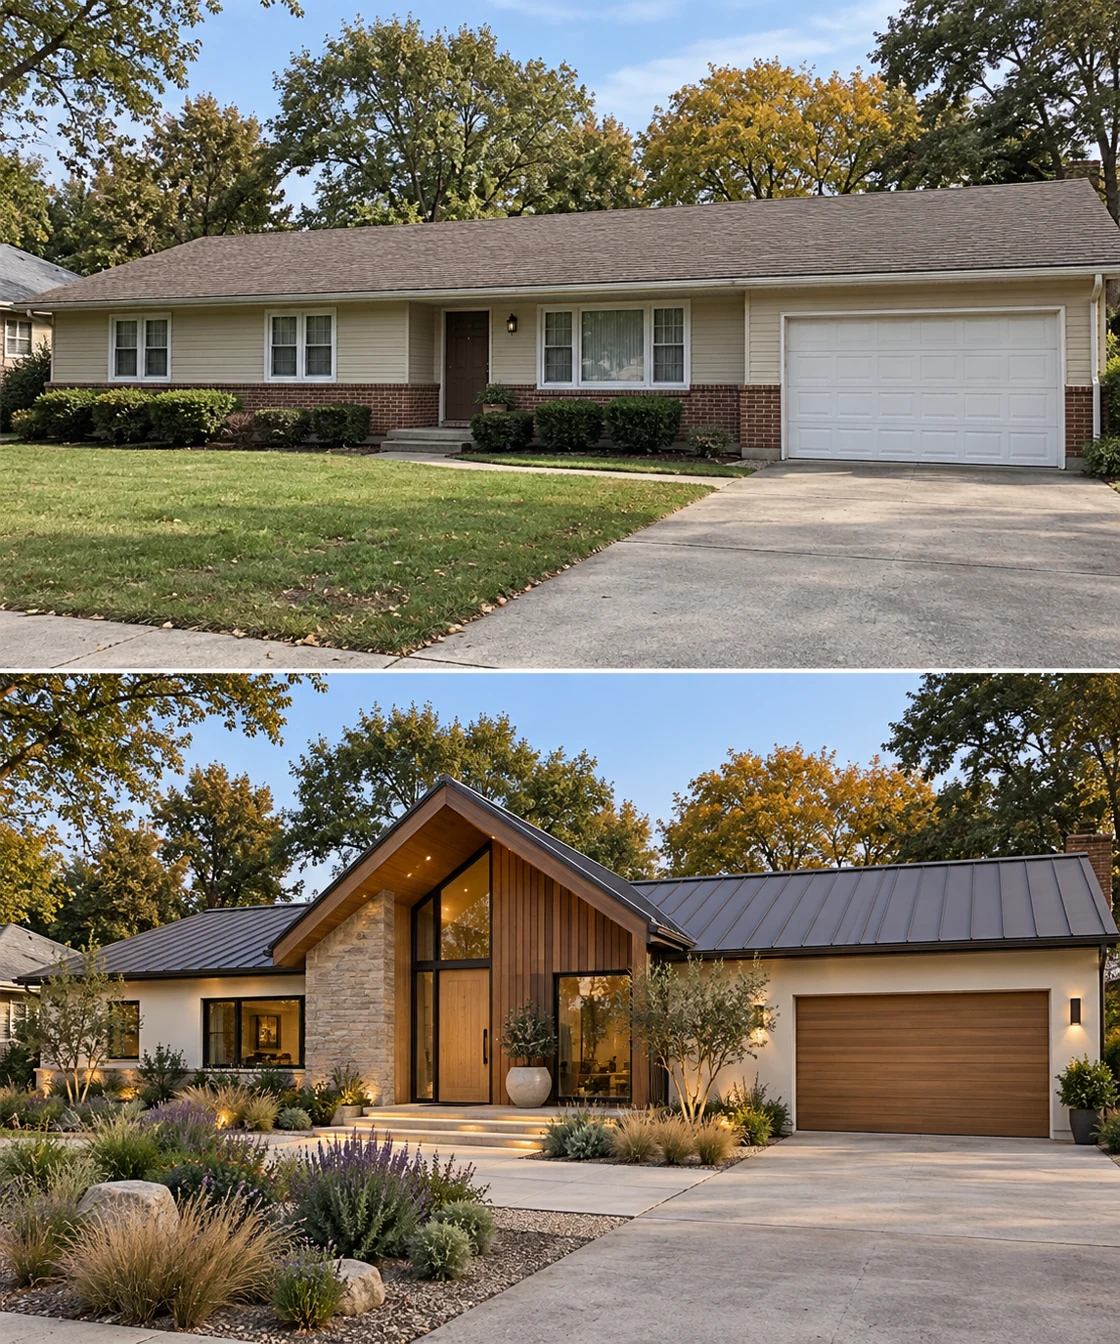
The third approach makes the boldest change. A tall front-facing gable breaks the original uninterrupted roofline and establishes the entrance as the main feature.
Stone anchors one side of the entry, while vertical timber and glazing bring warmth and depth beneath the pitched roof. The natural wood door sits within a larger composition instead of appearing as a small opening in a long wall.
The surrounding walls remain light and comparatively simple. A wood-toned garage door supports the entrance palette, while the dark metal roof connects the new gable to the lower roof planes.
This is a contemporary interpretation with some Craftsman-inspired qualities: a strong roof form, substantial masonry and an emphasis on natural wood. It avoids relying on decorative trim alone to create character.
Adding an entrance gable is a different level of work from changing siding or lights. Its structure, roof connections and weatherproofing need to be developed by the appropriate local professionals. The visual lesson is the strength of the focal point, not that every ranch needs a new gable.
Read when an exterior renovation needs an architect
Which Ranch Renovation Approach Fits Your Home?
Begin with the parts of your house that are staying. The roof, existing masonry, window locations, porch depth and garage position influence which direction will feel natural.
If you prefer a calm exterior with fewer architectural additions, the pale stone and timber approach may be a useful reference. If warm masonry is an important existing feature, the earthy brick palette shows how it can help define the design. If the entrance needs a much stronger presence and the renovation scope allows it, a new porch or gabled entry may be worth exploring.
The finish you like most in a photograph is not always the right starting point for your property. First decide what the exterior needs: a clearer entrance, less garage contrast, a better material balance or a more welcoming approach. Then choose finishes that support that goal.
Landscaping Makes the Architecture Feel Finished
In all three transformations, the front yard helps explain the new architecture. Walkways lead clearly to the entrance, planting softens long walls, and small trees add height without hiding the house.
The useful pattern is a hierarchy of planting rather than a particular plant species: a few taller elements, a middle layer of shrubs or grasses, and a lower layer along paving and wall edges. Repeating selected textures creates rhythm across the long frontage.
Lighting is also concentrated where it has a purpose: at the door, along the approach and beside a few landscape features. It should reveal the entrance and support safe movement, with fixture placement and electrical work confirmed locally.
Plan the Whole Exterior Before Choosing Individual Products
These ranch house before-and-after examples show why selecting a door, siding color or light fixture in isolation can be limiting. Each choice changes how the others are perceived.
Before ordering, establish the overall appearance and the scope of work. Separate finish updates from changes to roof forms, window openings or structure. Confirm dimensions and construction requirements, then view physical finish samples together at the property.
An exterior design helps you compare the proposed result on your own home and understand which changes matter most. A Specification & Sourcing Guide then gives you a practical reference when discussing finishes and products with contractors and suppliers.
A fourth comparison: keep the brick and edit the accents
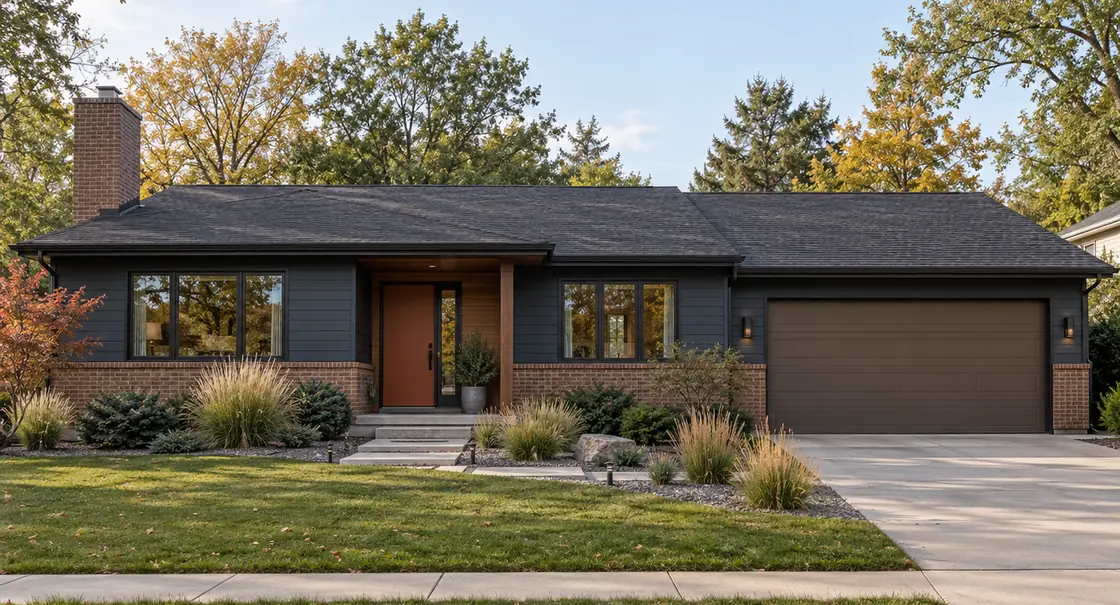
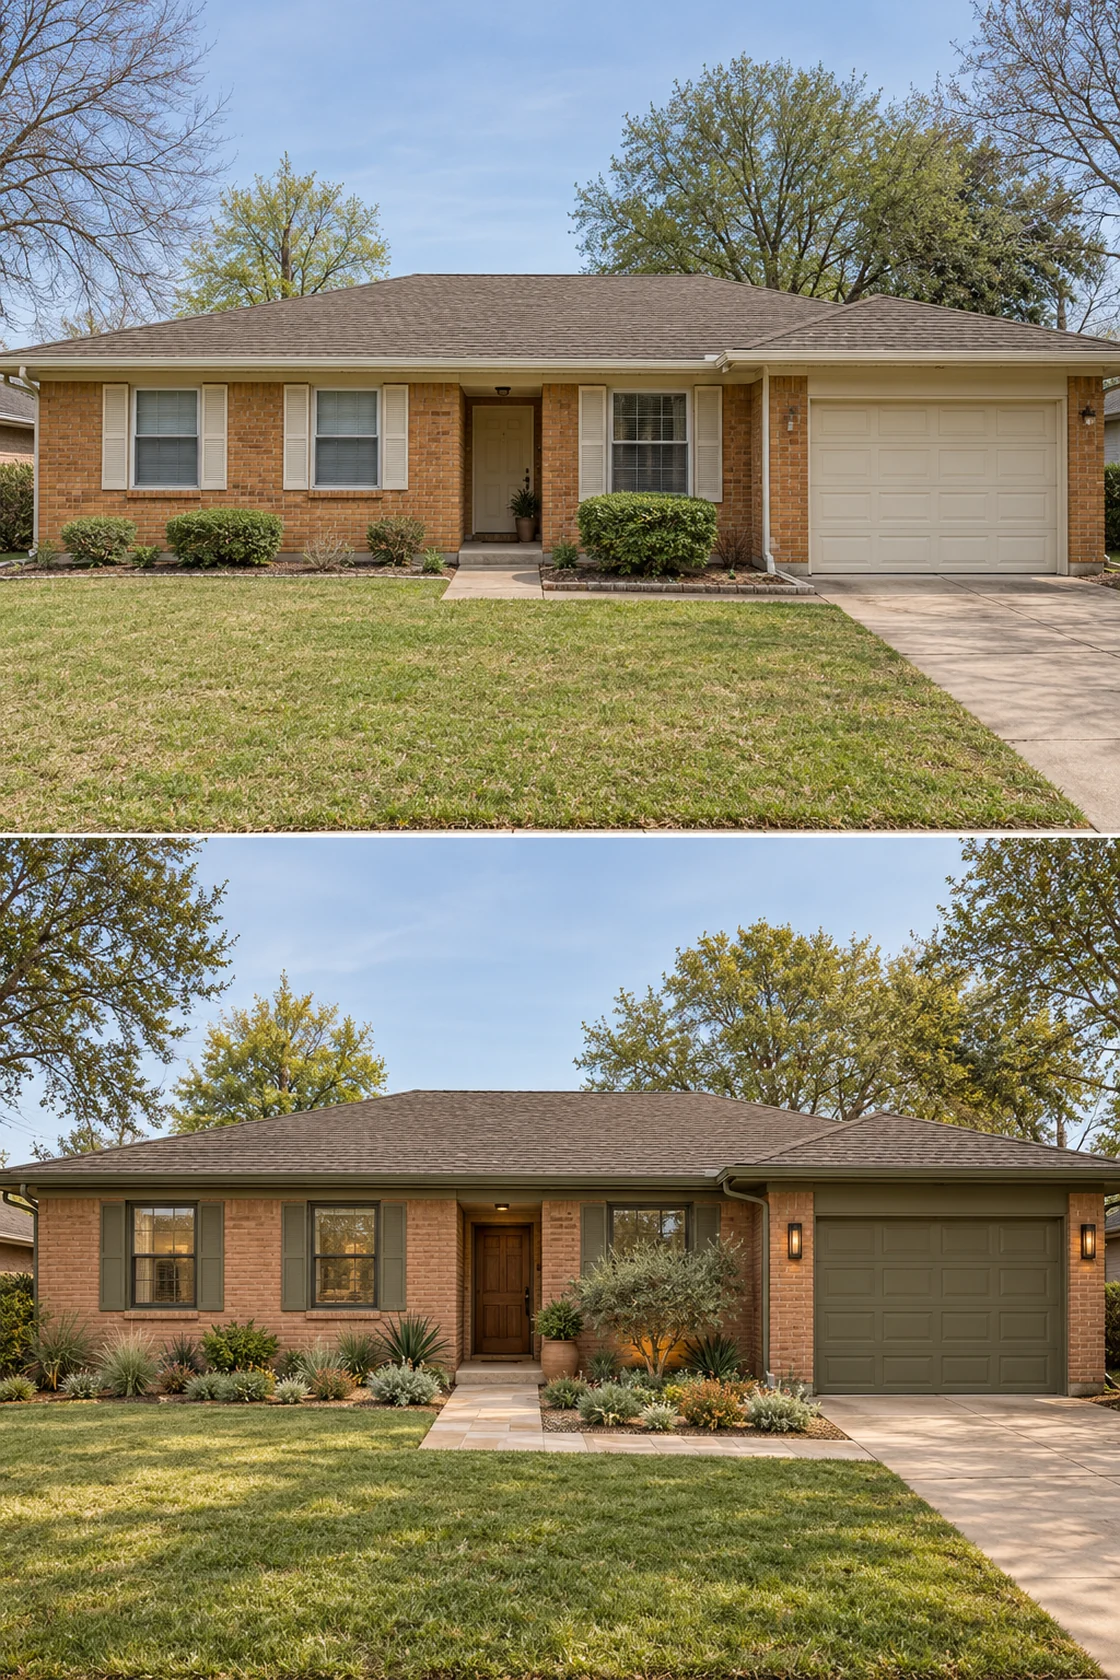
The olive-and-brick comparison below shows another option when existing masonry is worth keeping. The warm brick remains part of the palette, while darker olive wall areas and a wood door reduce the scattered light accents. The broad roof still supplies the main horizontal line. This is a useful alternative to assuming every ranch needs pale stone across the entire front.
Look at where a new finish would stop. A change at a recessed entry, existing corner or distinct wall plane is easier to understand than a small patch of stone around each window. Draw those boundaries on a front photograph before selecting finishes; this reveals whether the materials organize the house or simply decorate it.
Compare a low canopy before committing to a new gable
The second additional comparison keeps the entrance emphasis close to the existing roof. A shallow canopy and warm doorway create depth, while low planting and a direct paver route make the door easier to locate. Compared with the tall gabled scheme above, this direction preserves more of the ranch’s horizontal character.
Compare both options on the same photograph of your house. Include the garage, roof and front garden in the view. If a smaller entry treatment solves the arrival problem, a larger roof addition may offer less visual benefit than spending the same effort on the path, wall finishes and landscaping.
Compare the transformation studies with more ranch exterior inspiration and smaller-budget takeaways.