A Ranch House Exterior Renovation That Makes Every Detail Work Together
See how taupe siding, a wood entrance, pale stone, quieter garage doors and layered landscaping give a dated ranch house a warm contemporary exterior.
The starting point: good proportions, little definition
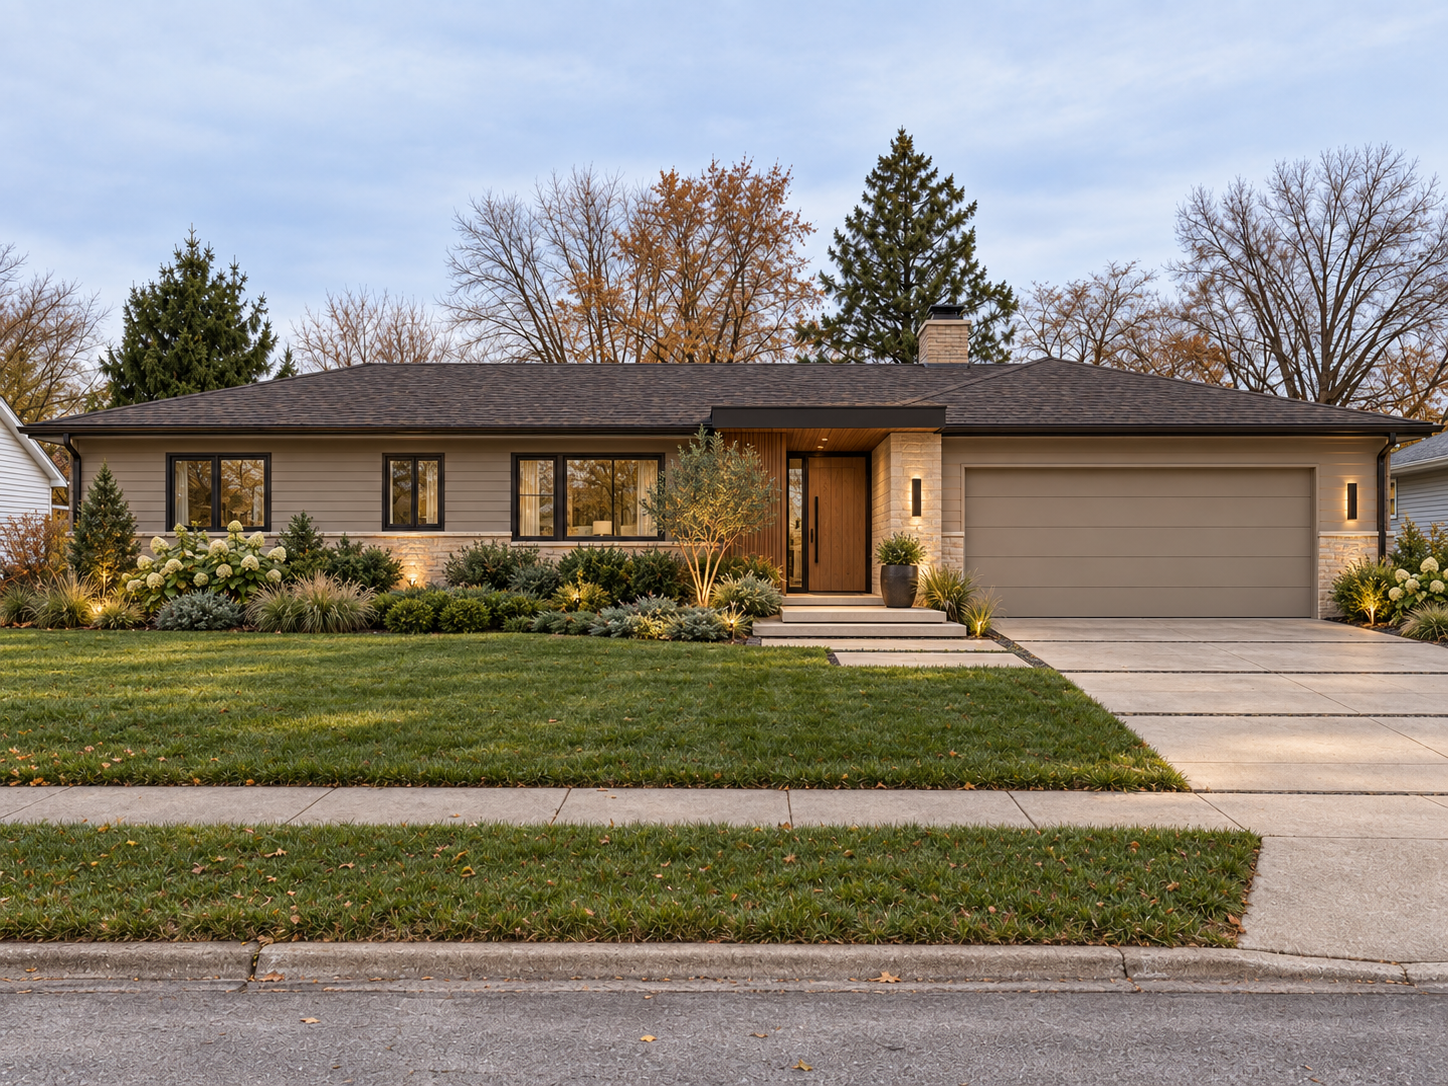
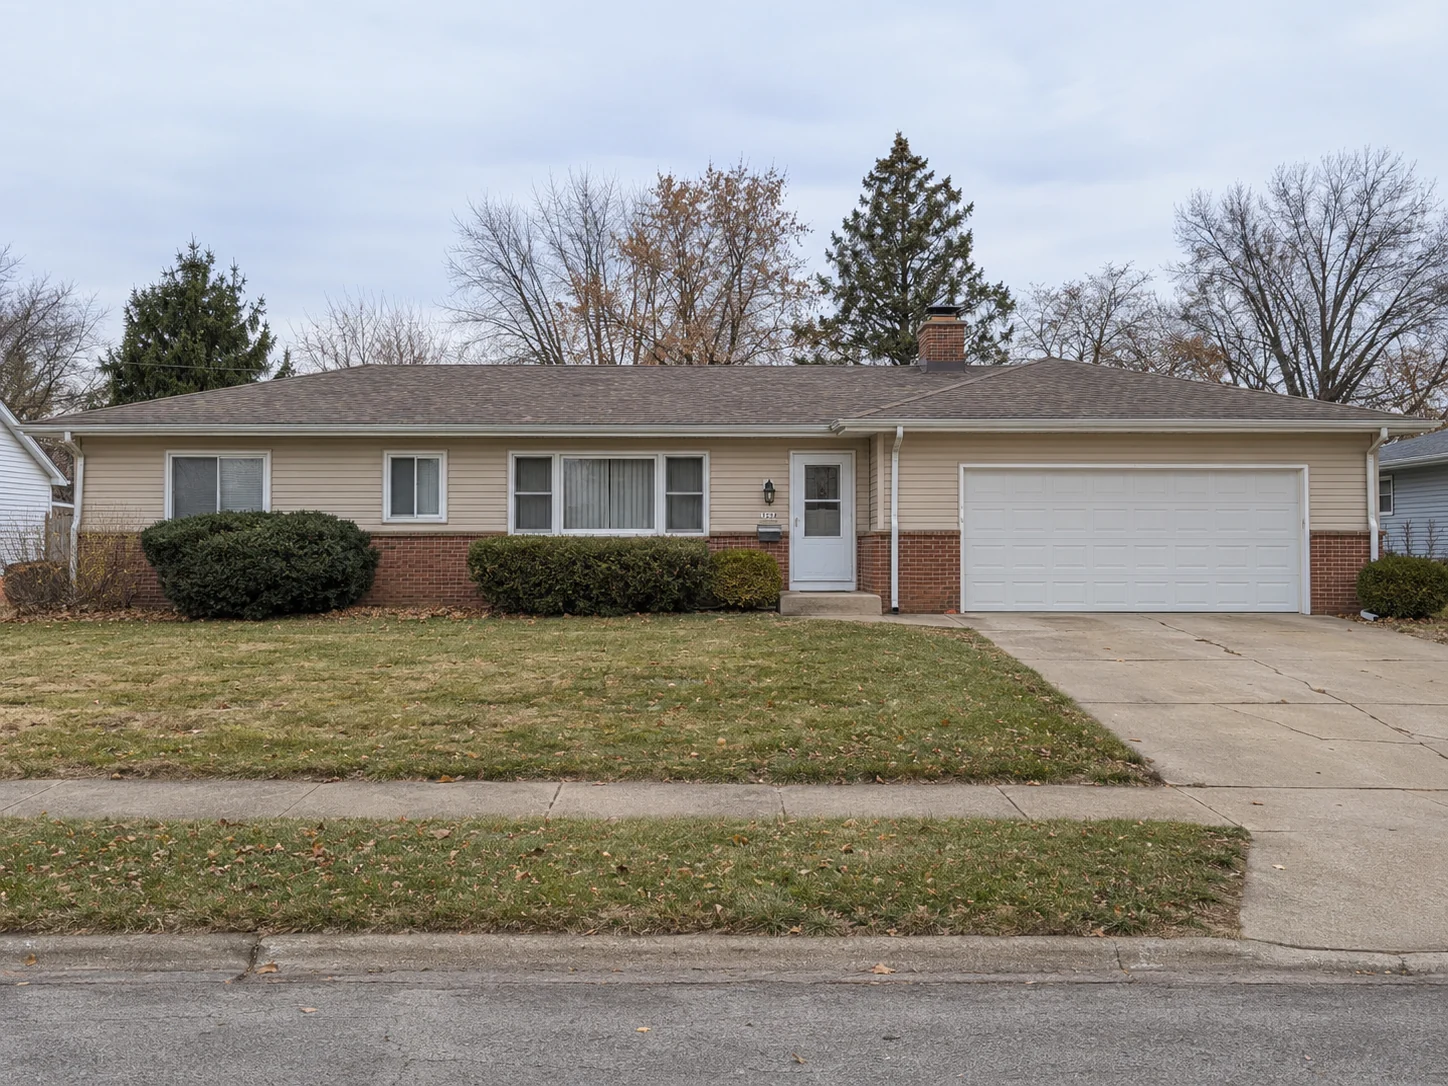
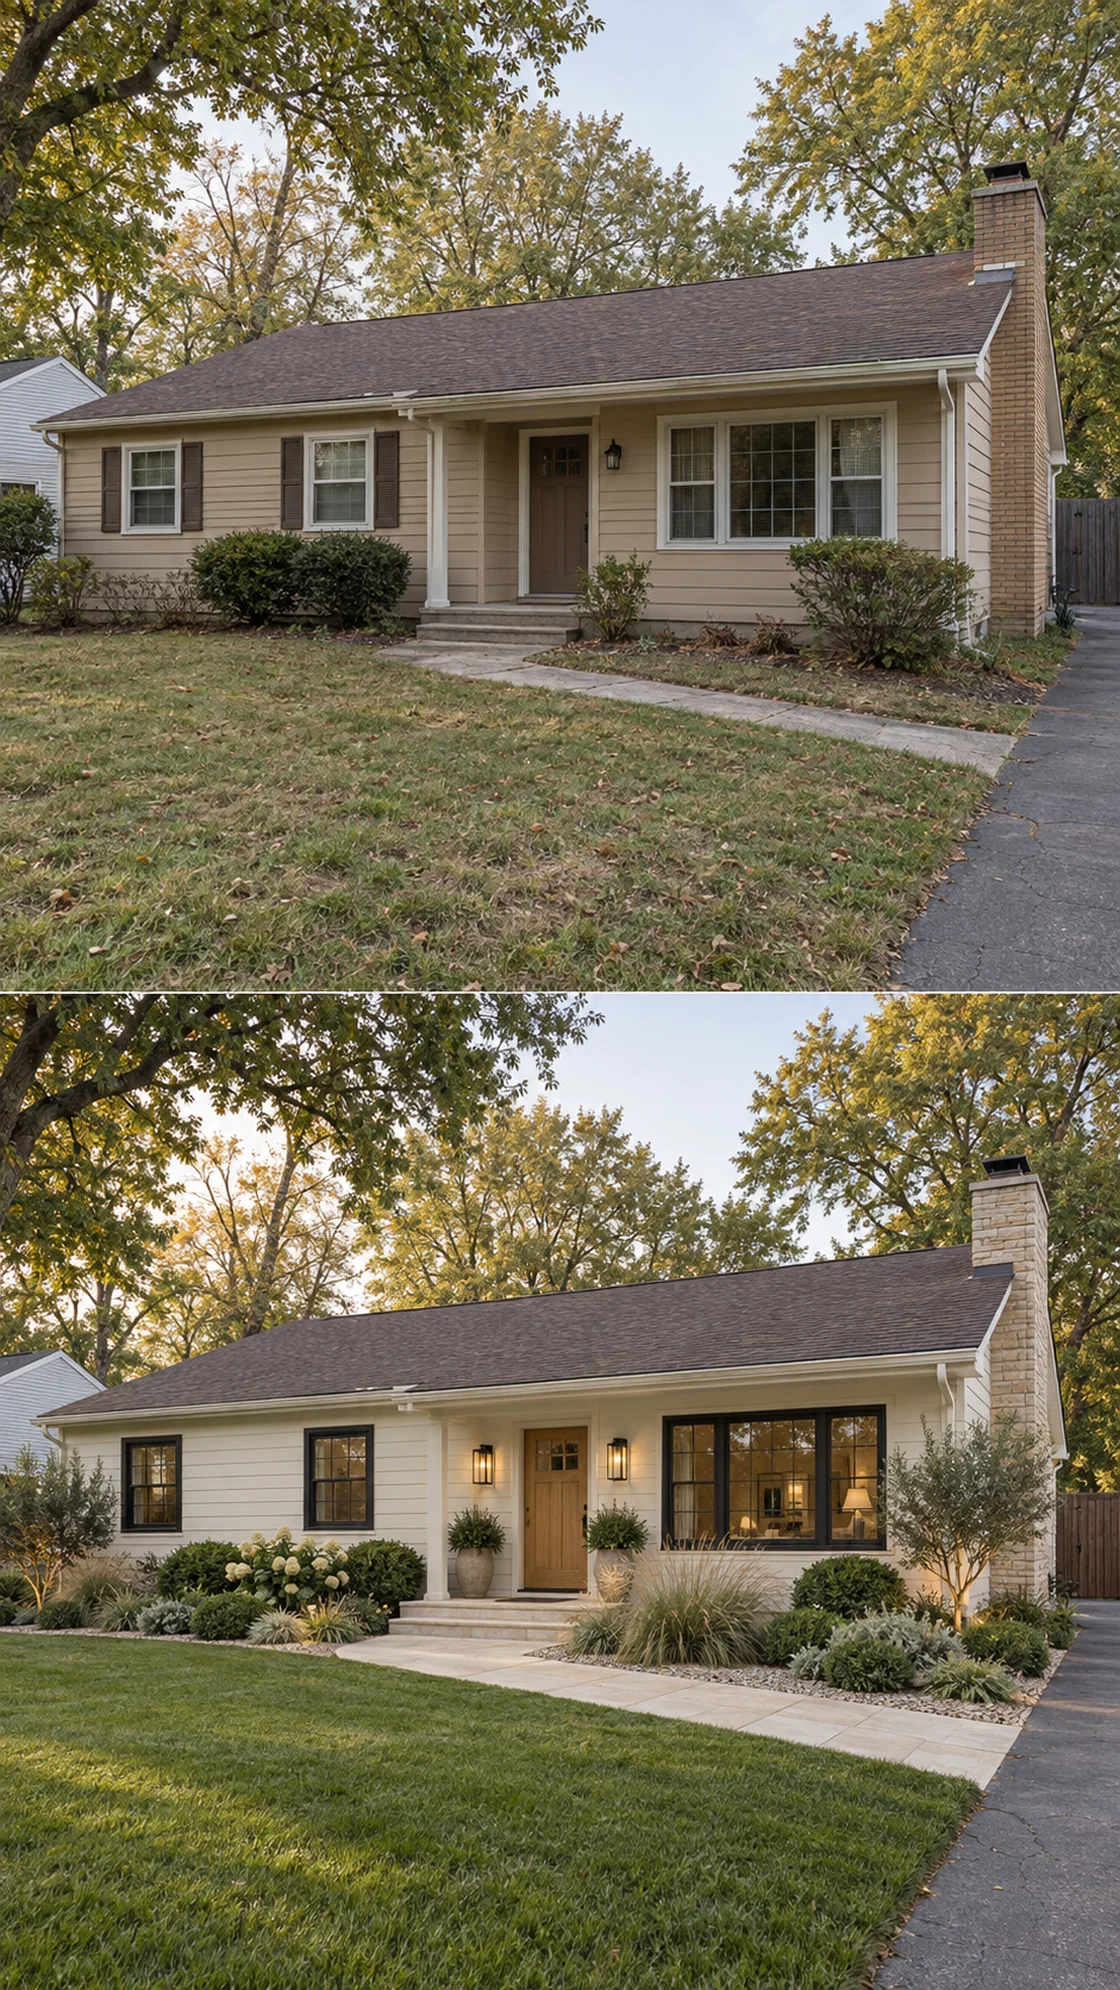
This ranch house has the ingredients of a strong exterior: a low roof, a long single-story exterior and an entrance positioned between the living spaces and attached garage. In the before image, beige siding, red brick, white window frames and a white garage door compete without creating a clear focal point. Mature shrubs sit close to the windows, and the small entry step makes the front door easy to overlook.
The design opportunity is to connect these separate pieces. This before-and-after concept explores a warm contemporary direction that retains the recognizable silhouette while introducing a more substantial entrance, coordinated finishes and a better relationship between the house and its front garden.
1. Build the palette around the roof
A ranch roof occupies a large part of the view from the street. Here, the dark brown-charcoal roof provides an anchor for warm taupe siding, a pale stone treatment and dark trim. The palette has contrast, but the contrast is concentrated rather than repeated at every edge.
The siding reads as a softened mushroom-taupe. It bridges the darker roof and garage with the lighter masonry, while the wood door introduces a warmer focal point. Before choosing actual paint, compare large samples with the roof, permanent masonry and window finishes in daylight. A digital image shows the relationship between colors, not a reliable paint-brand match.
2. Give the entrance an architectural frame
The most important change is the entrance. A shallow, dark-edged canopy, a warm wood-lined recess and a substantial stone-clad pier make the front door easier to read. Instead of relying on a brighter door color alone, the design creates depth around the opening.
The horizontal siding and roof are balanced by the vertical wood detail beside the door. Broad, pale steps create a more generous approach and visually connect the entrance to the garden. For your own house, begin by asking whether the door needs more contrast, more depth or a clearer path. These are different problems and do not always require the same solution.
A new canopy, widened steps or altered door assembly requires appropriate local detailing and assessment. This concept is visual guidance; the buildable solution needs to account for structure, weather protection, drainage and access.
3. Let the garage belong to the exterior
The original bright white garage door is one of the largest contrasting areas on the house. In the redesign, a taupe garage door sits close to the body color, with a cleaner horizontal panel pattern. This reduces its visual prominence so the entrance becomes the focus.
Matching the garage to the siding does not mean every finish must be identical. A slightly deeper shade can give the opening definition without turning it into the dominant feature. Test the garage finish beside the actual wall color, especially if one surface is metal and the other is painted siding. The updated panel design shown here may involve a replacement door rather than a paint-only change.
Learn how garage door color changes the balance of a exterior
4. Use stone and darker window frames with restraint
The reddish lower brick is replaced visually by a pale, warm stone treatment, repeated at the entrance and chimney. This repetition helps the new entry feel connected to the rest of the house. The texture adds interest without introducing another strong color.
Dark window frames sharpen the openings against the softer siding. They also relate to the roof edge and slim lighting fixtures, creating a consistent family of details. On an existing property, check whether the frames can be refinished safely or whether the design would require replacement windows. Do not assume a rendering can be achieved by painting every surface.
Likewise, changing brick to the stone appearance shown is a material decision, not simply a color decision. Assess the condition of the existing masonry and the requirements of any proposed finish before selecting a construction approach.
5. Replace a solid hedge with a layered garden
The before image has a dense band of shrubs that obscures the lower exterior. The after concept introduces a more varied planting arrangement: lower shrubs, grasses, white flowering plants and a small sculptural tree near the entrance. The house becomes more visible, while the garden feels fuller and more deliberate.
For a long ranch exterior, planting can vary in height without blocking windows or the route to the door. Keep enough space for mature growth and maintenance around the building. Choose suitable plants for your local climate, light, soil and water availability rather than copying every plant in a photograph.
The pathway and steps are part of the composition too. A clear approach helps visitors understand where to go, and a restrained paving palette keeps the attention on the entrance.
6. Make lighting support the design
Slender wall fixtures frame the stone entry and garage edge, while low garden lighting adds depth around the planting. The light is placed at a few useful points rather than spread equally across every surface.
The proposed image shows warmer lighting and brighter planting than the before image, so lighting conditions contribute to the impression of the transformation. Evaluate the finish palette in daylight as well as at dusk. For the installed scheme, choose shielded fixtures where appropriate and position them to avoid glare into the street, neighboring homes or bedroom windows.
What to prioritize on your own ranch house
Start with the elements you are keeping: roof, siding, windows, brick and garage. Then identify the main visual problem. If the garage dominates, reducing its contrast may be a useful first move. If the entrance disappears, focus on its surround, lighting and approach. If shrubs hide the architecture, landscape editing may be as important as new finishes.
Develop the full design direction before committing to individual purchases. This makes it easier to phase the work while keeping each decision connected to the final result. Budget for repairs and technical requirements first, then compare the visual benefits of changes to the entrance, materials, windows, garage and planting.
The transformation works because the details share a clear direction: warm neutrals, darker outlines, natural texture and an entrance with presence. The house still reads as a ranch, with its original long, low character made more intentional.
For other ways to organize the entrance, garage and garden, see these ideas for updating a ranch house.
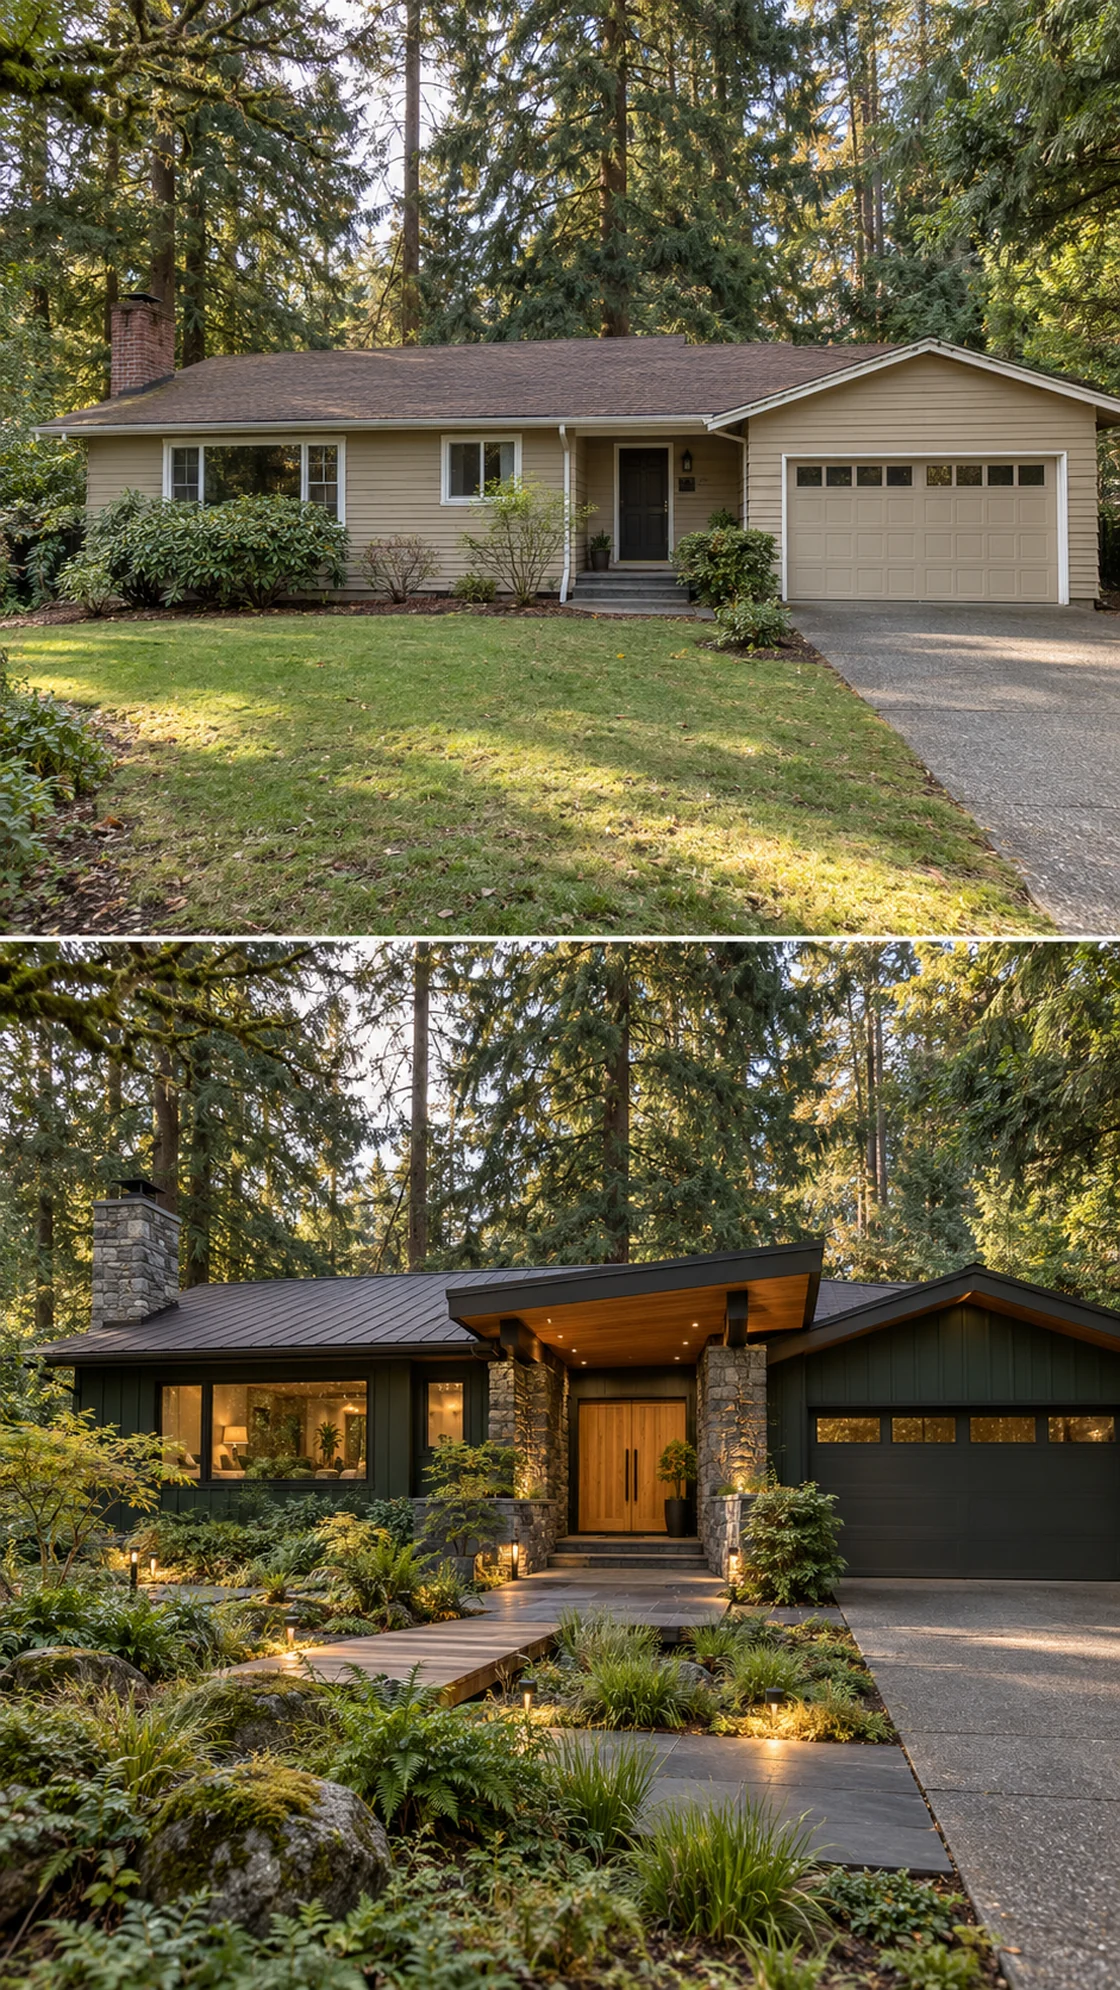
Use the entrance recess to decide where wood belongs
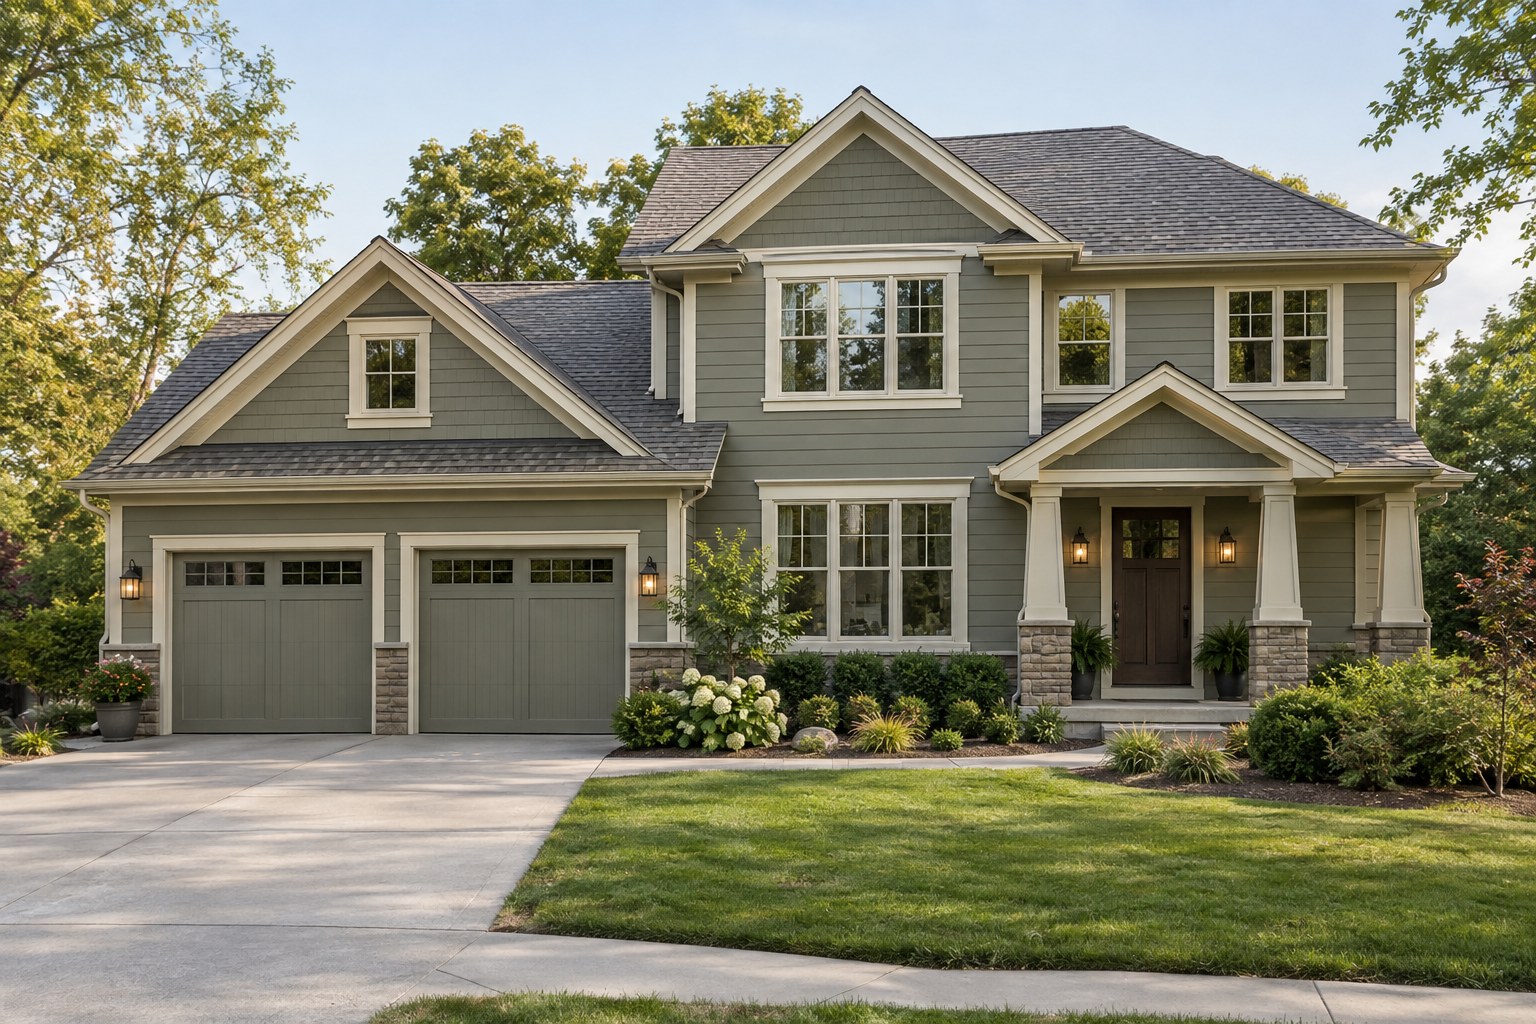
In the pale-wall comparison below, wood is most effective where it marks the doorway against a quieter exterior. For a similar warm contemporary scheme, consider the inside face of the recess, the door or a sheltered soffit before adding wood to an exposed front wall. A smaller coherent area can give the entrance more presence than several unrelated slatted panels.
Check the wood tone beside your masonry sample. Strong orange timber can become the dominant color against pale stone; a softer brown may make the combination calmer. Choose the actual finish from physical samples, including its sheen and grain, rather than treating every wood-look product as equivalent.
Adapt the same idea to a wooded lot
The forest comparison uses deeper green walls and warm timber instead of a predominantly pale exterior. Trees and shade become part of the composition, and planting connects the house to the ground. The transferable idea is the warm entry within a quiet surrounding wall, rather than one mandatory siding color.
On a shaded property, compare the entrance and garage from the road before choosing a very dark wall finish. Keep the route visible and the front door distinct. Plan the garden at mature size so an attractive foreground tree or shrub does not eventually hide the doorway or the living-room windows.